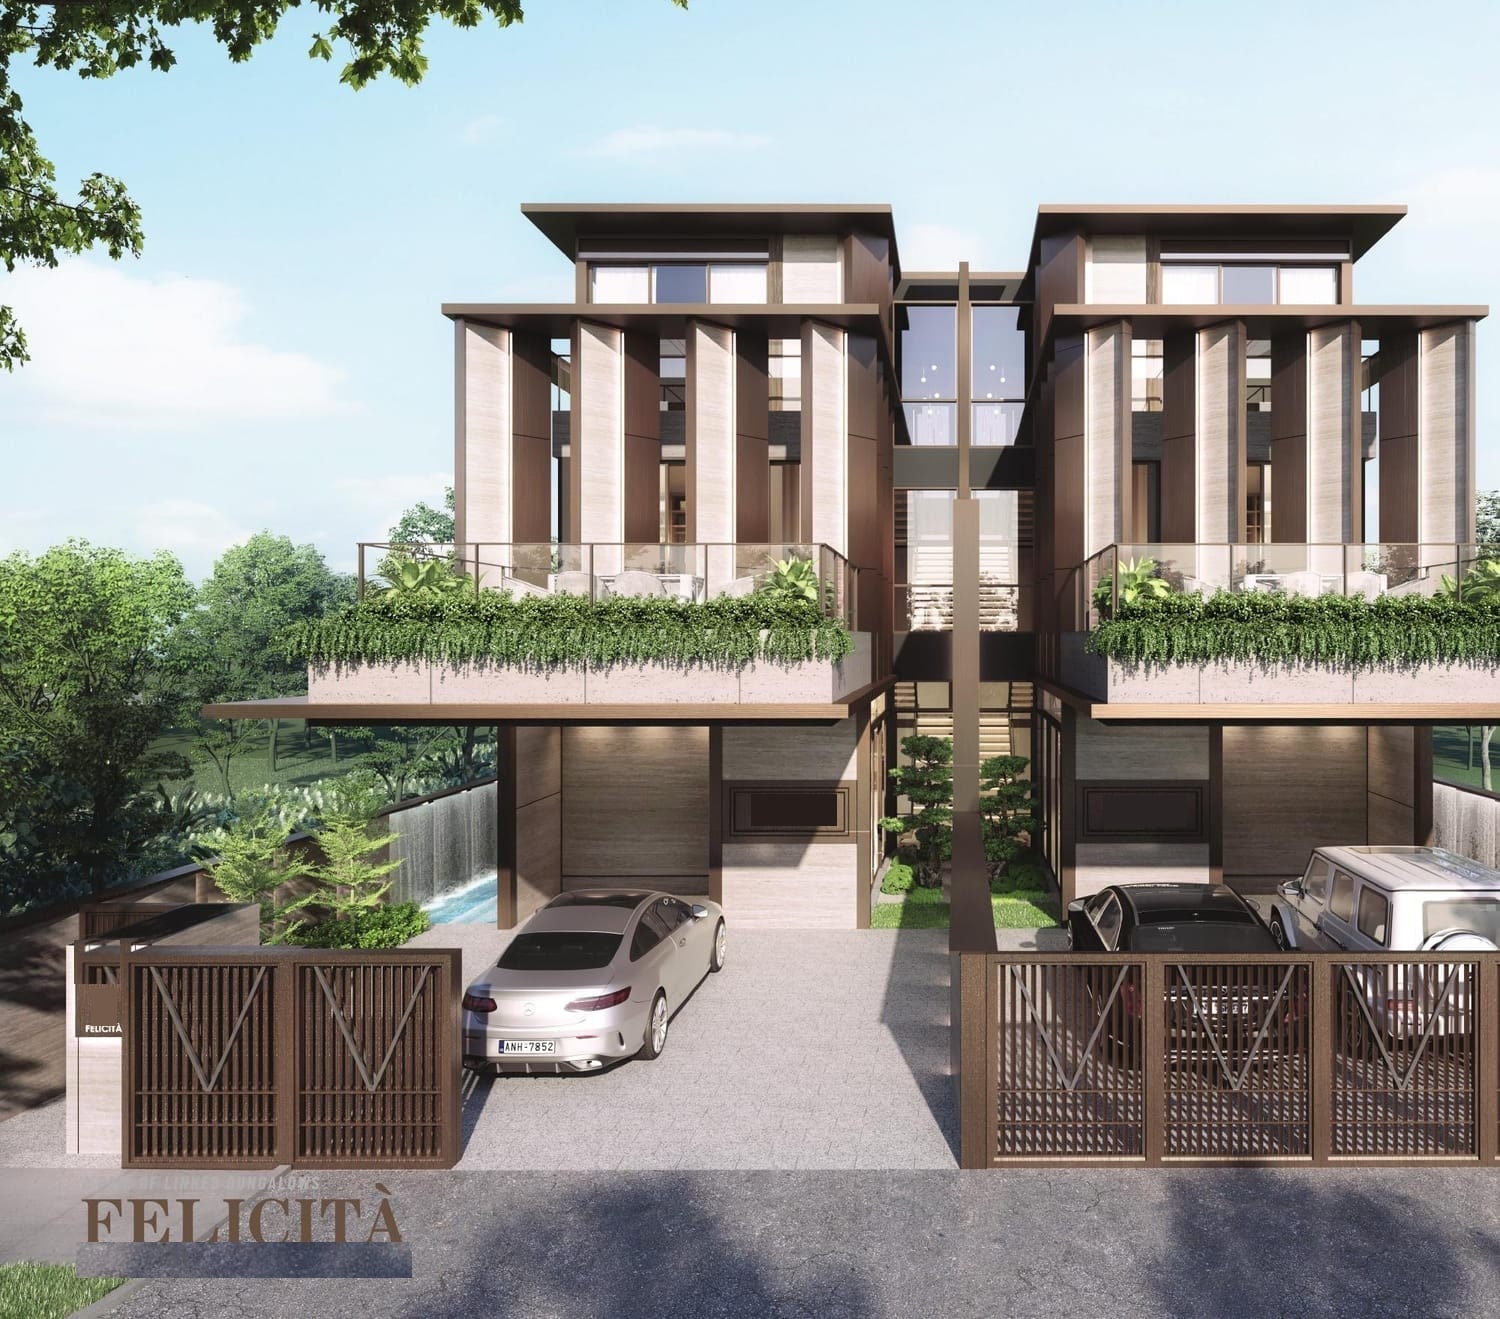
New Landed Home · Opera Estate / Siglap
FELICITÀ
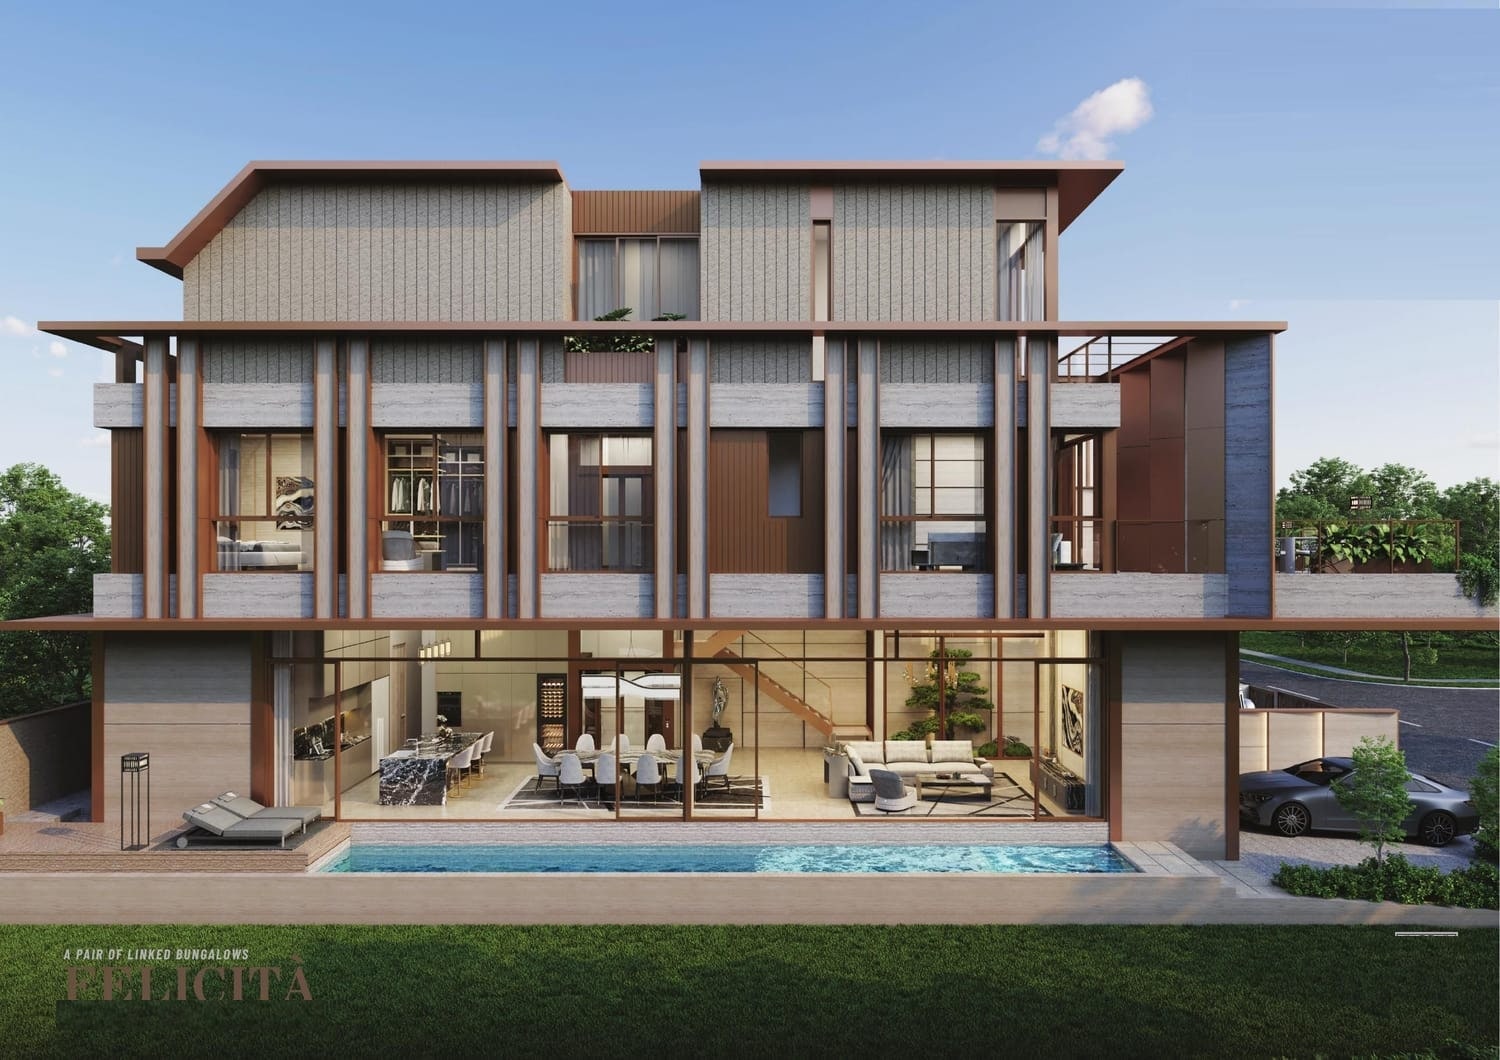
A pair of brand-new 3-storey linked bungalows in the Opera Estate landed enclave — 5 ensuite bedrooms, a glass home lift, heated spa resistance pool with jacuzzi, smart-home and solar provisions on a 3,003 sqft freehold plot each, with TOP obtained and Bedok MRT about 600m away.
$8.98M asking · per bungalow
Key Facts
Asking Price
$8.98M per bungalow
District
D15
Property Type
Linked Bungalow · 3 storeys
Tenure
Freehold
Est. TOP
Obtained
Bedrooms
5 (all ensuite) + 1 powder room
Bathrooms
5
Parking
3 cars (car porch)
Source: official developer sales factsheet. Asking price is indicative, subject to change by the developer, and correct at time of writing.
Plot Details
| Address | Land | Built-Up |
|---|---|---|
| House A | 3,003 sqft | 5,900 sqft |
| House B | 3,003 sqft | 5,900 sqft |
Highlights
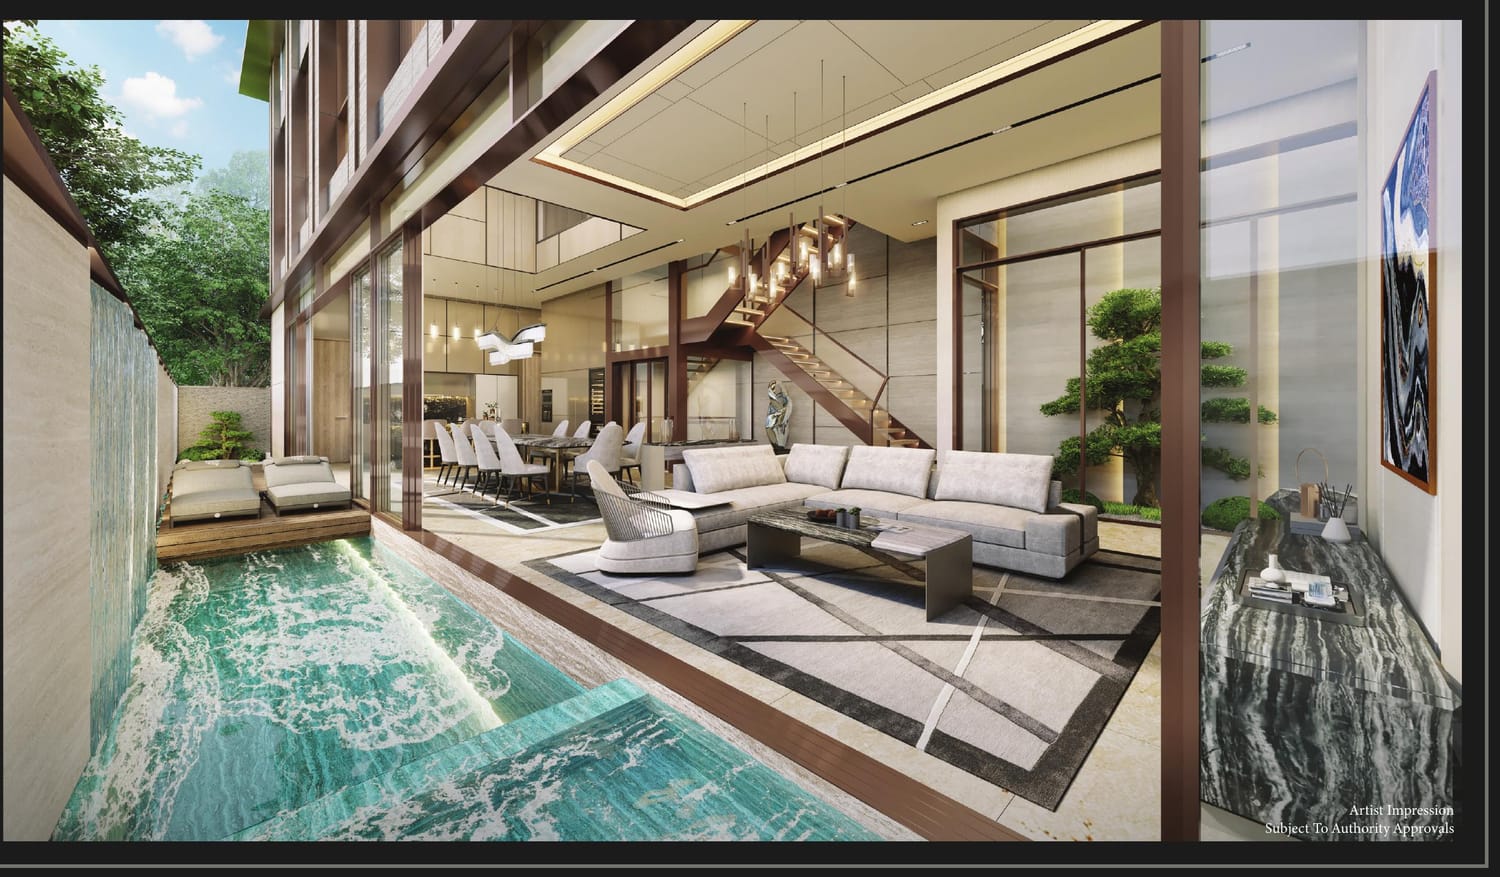
- Heated spa resistance pool with jacuzzi
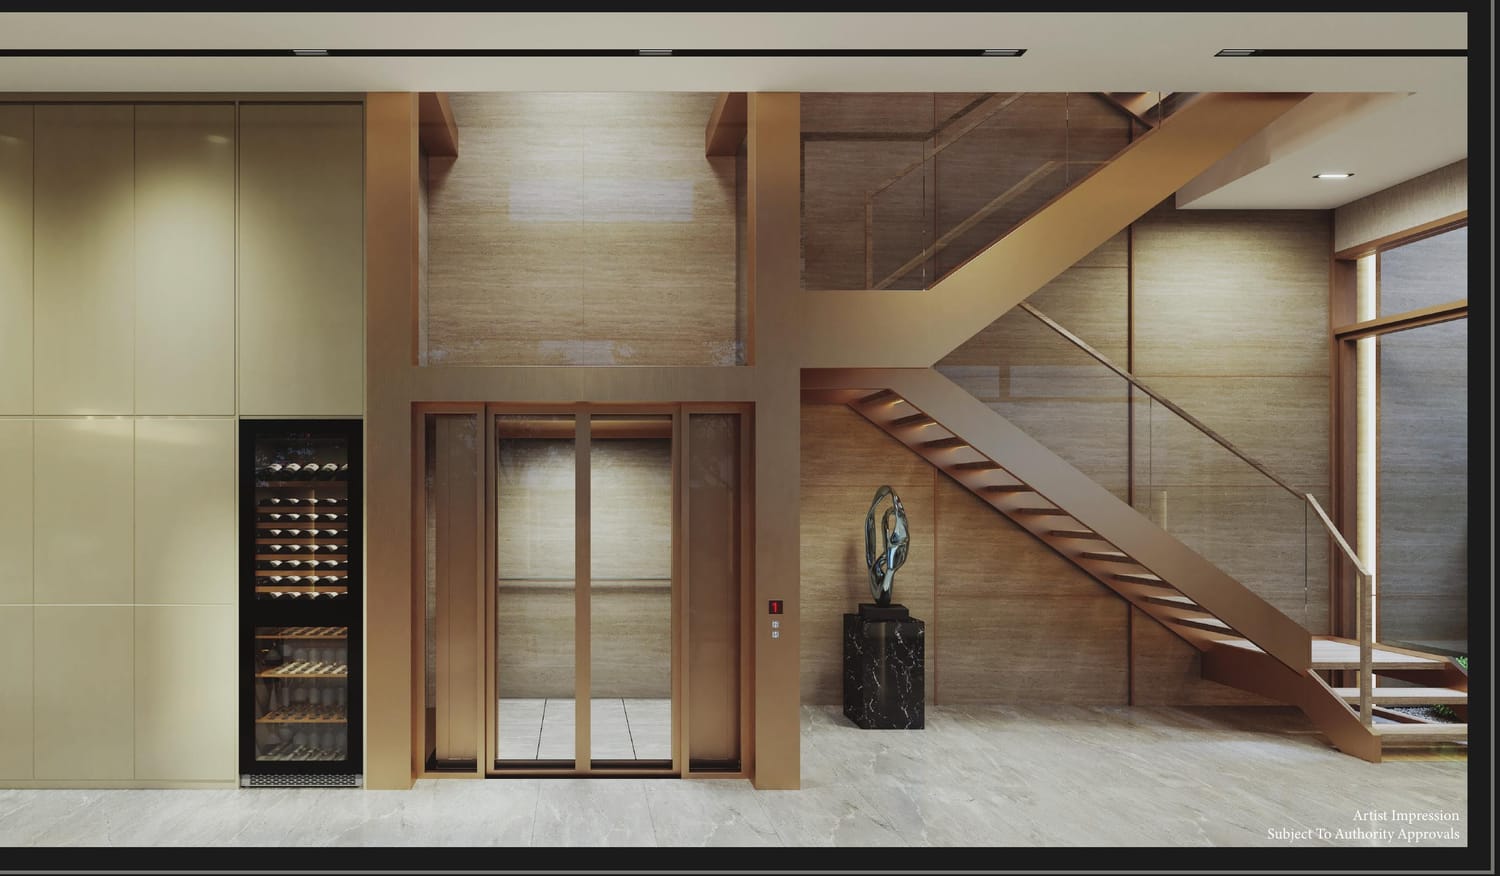
- 3-floor glass home lift
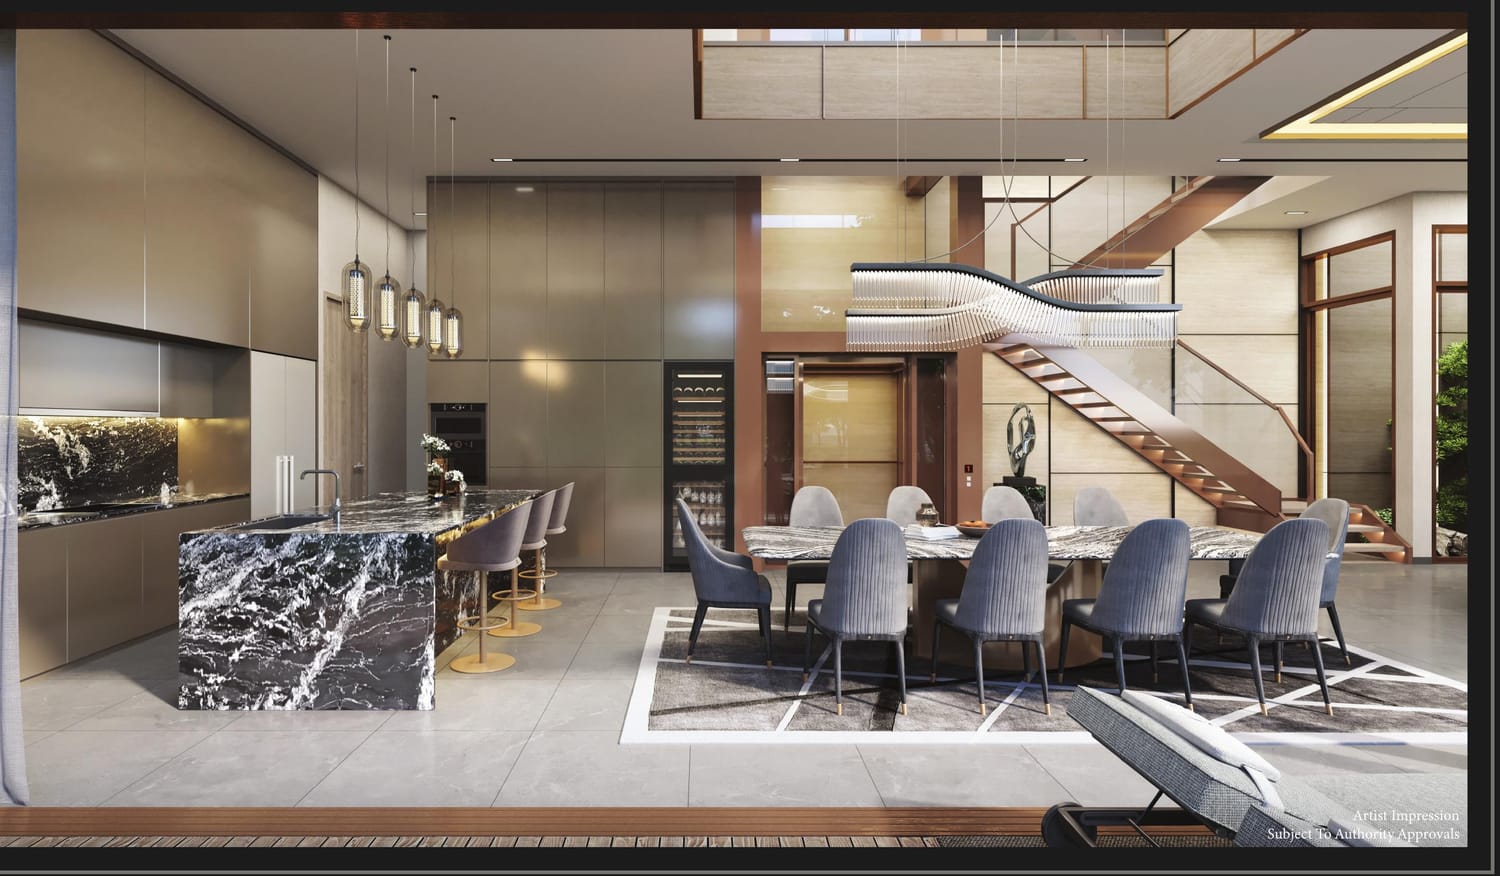
- Double-volume dining room
- All 5 bedrooms with ensuite bathrooms
- Designer dry and wet kitchens with V-ZUG appliances
- Second-level outdoor garden terrace
- Integrated smart home system, solar panels and EV charger
- Helper's room with yard and separate toilet
Gallery
Artist's impressions from the developer — actual finishes may differ.
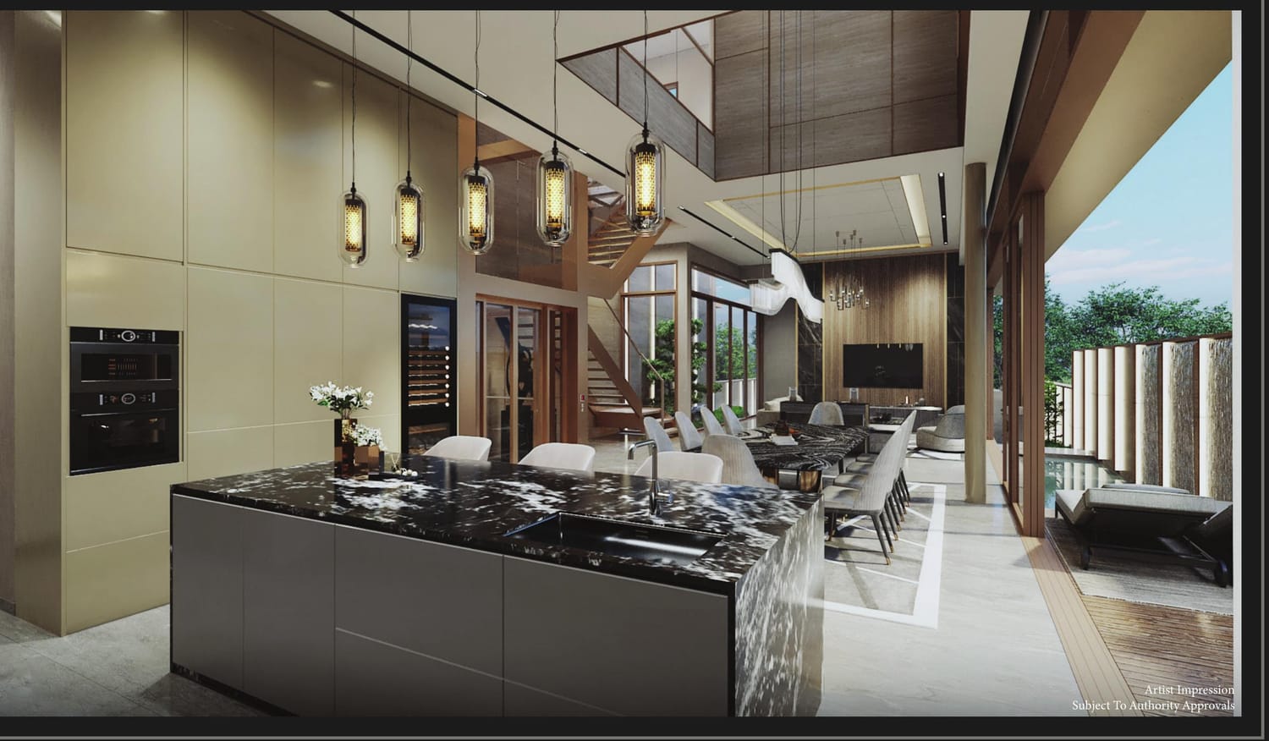
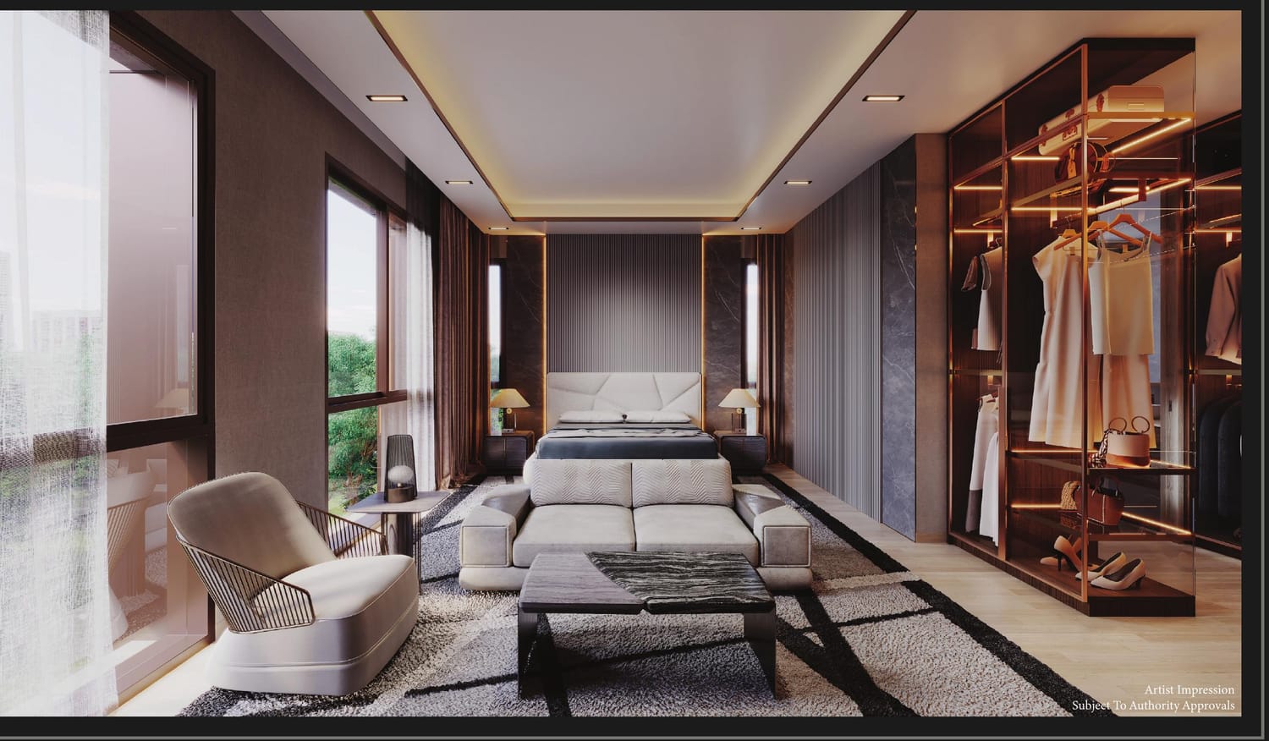
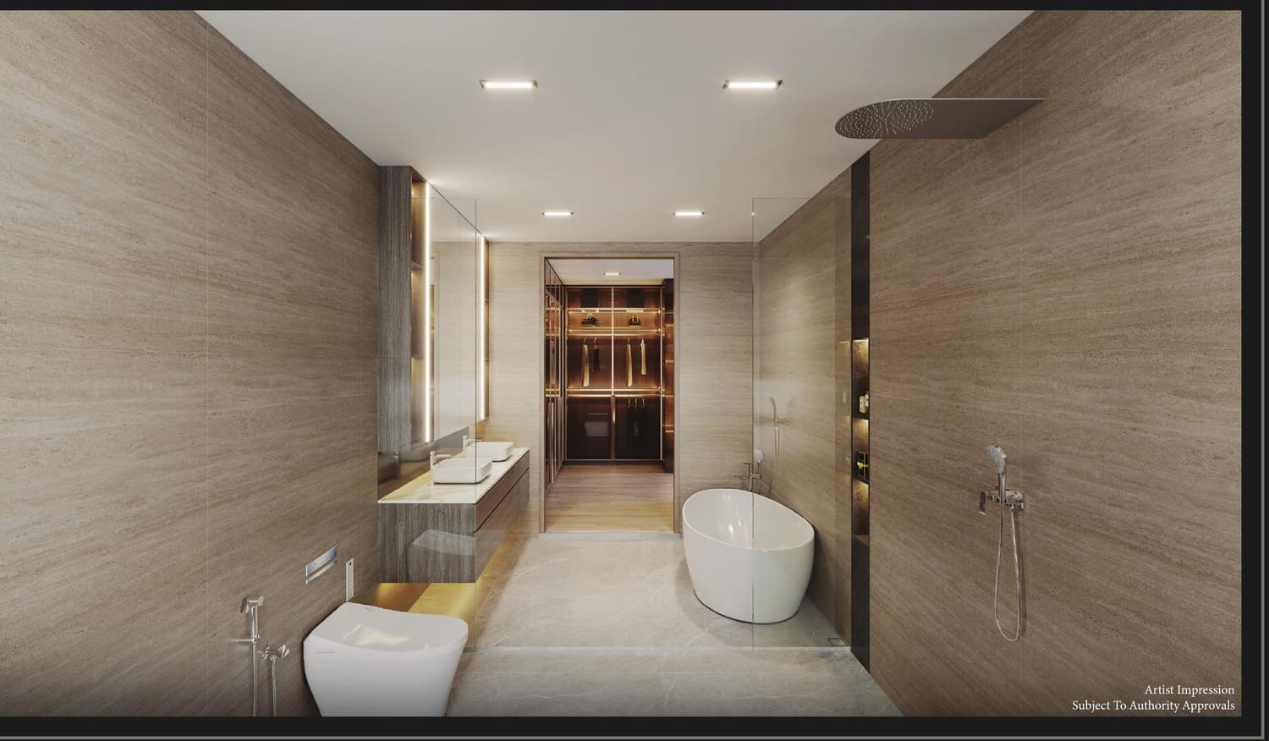
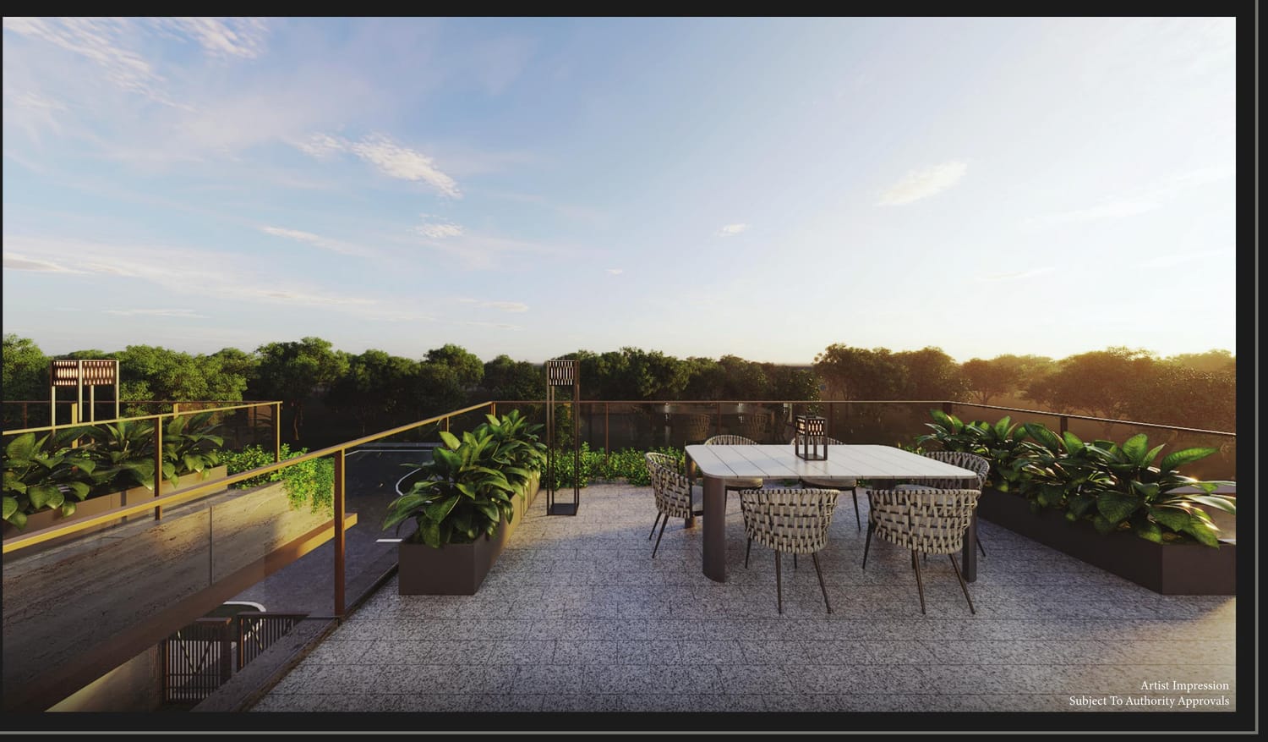
Floor Plans
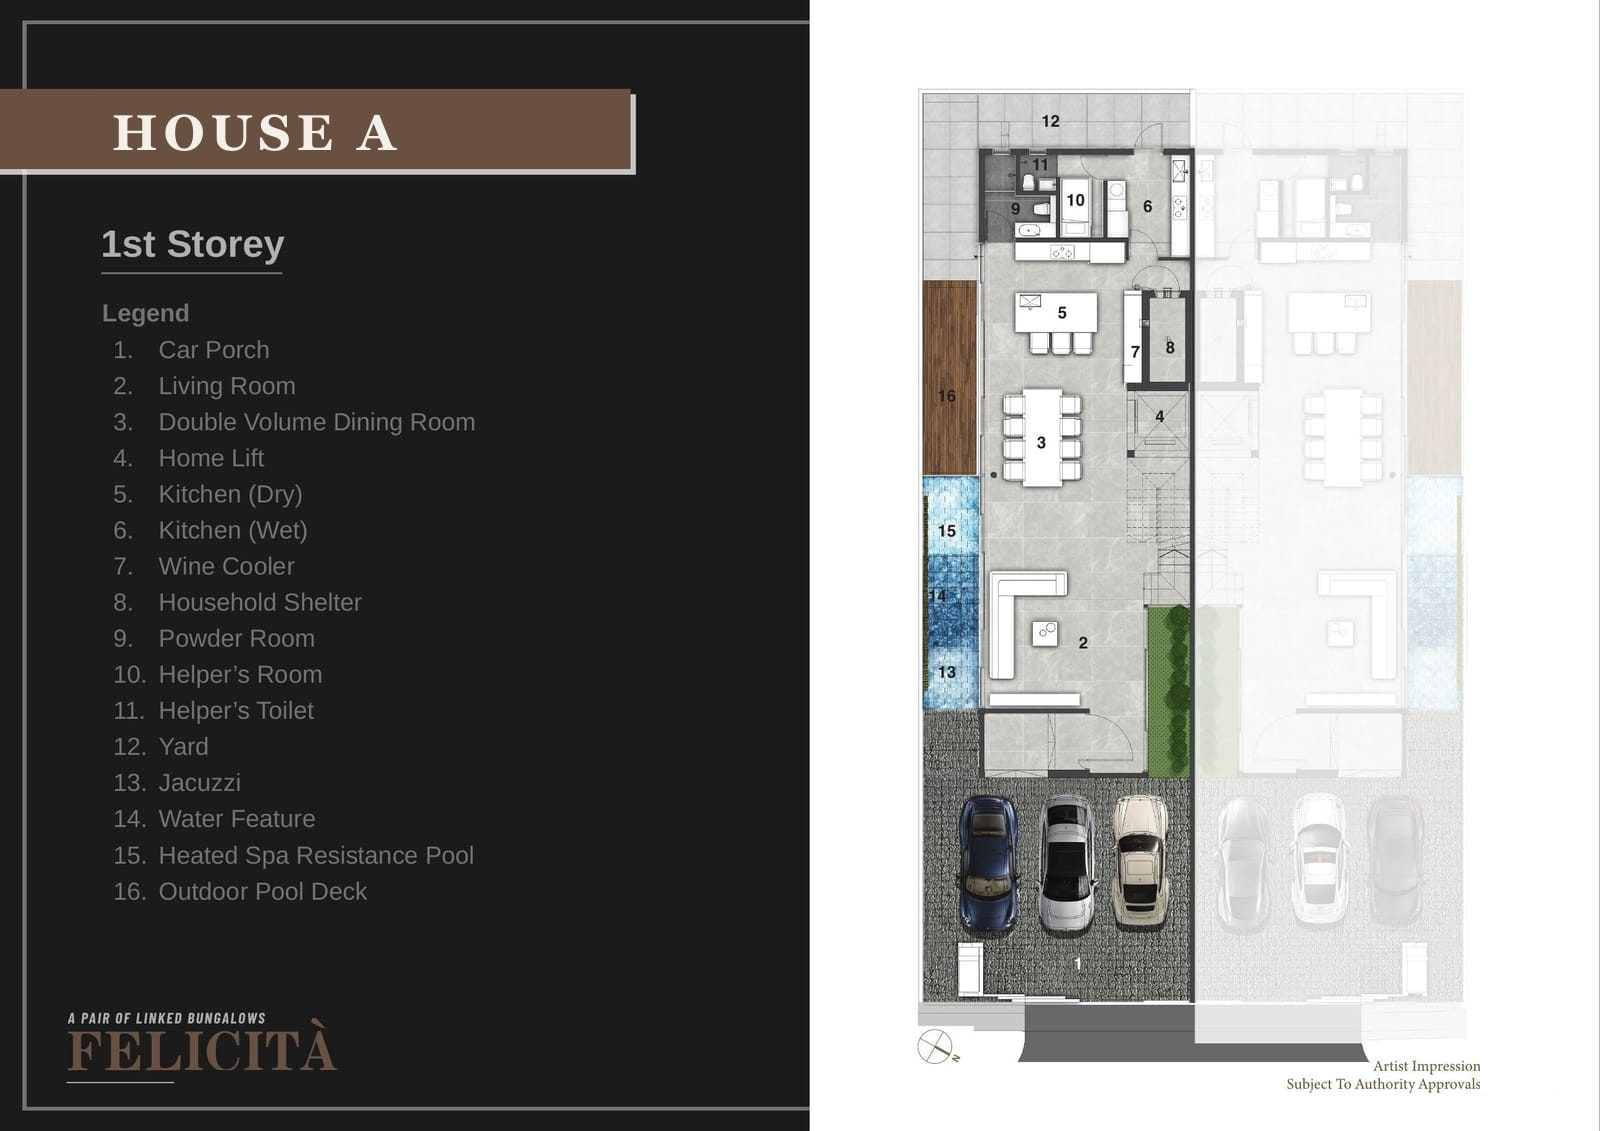
House A — 1st Storey
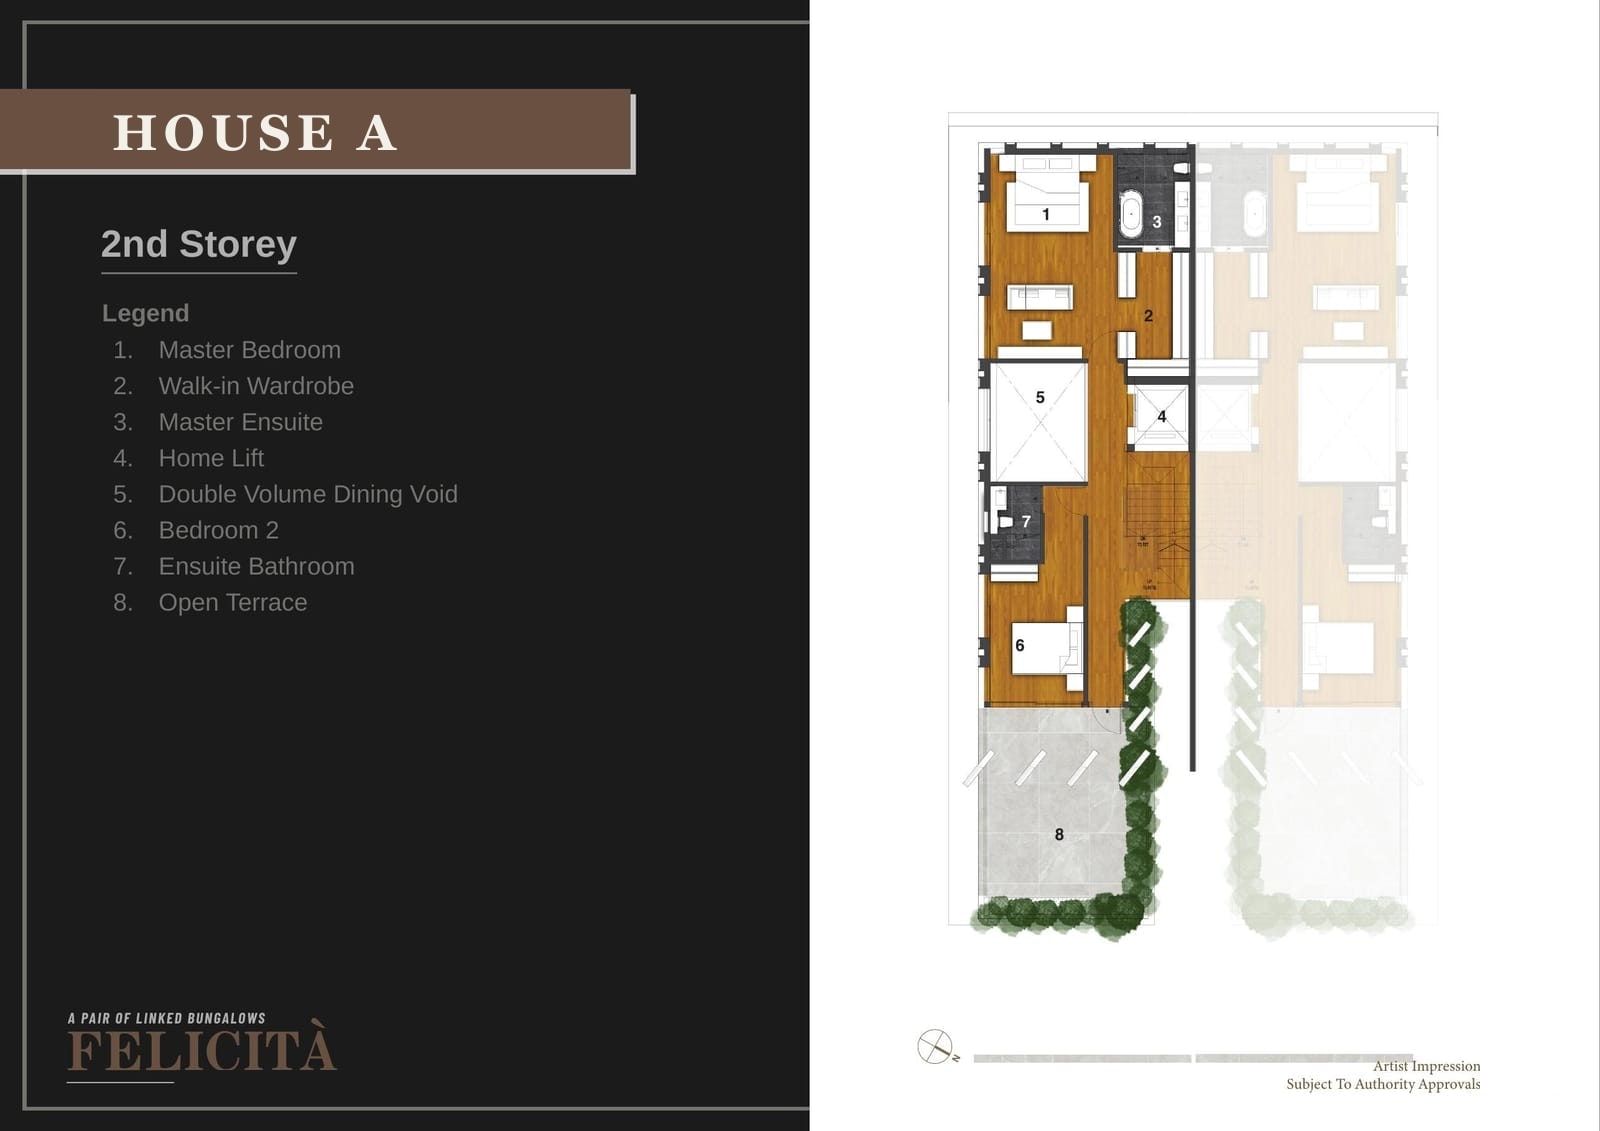
House A — 2nd Storey
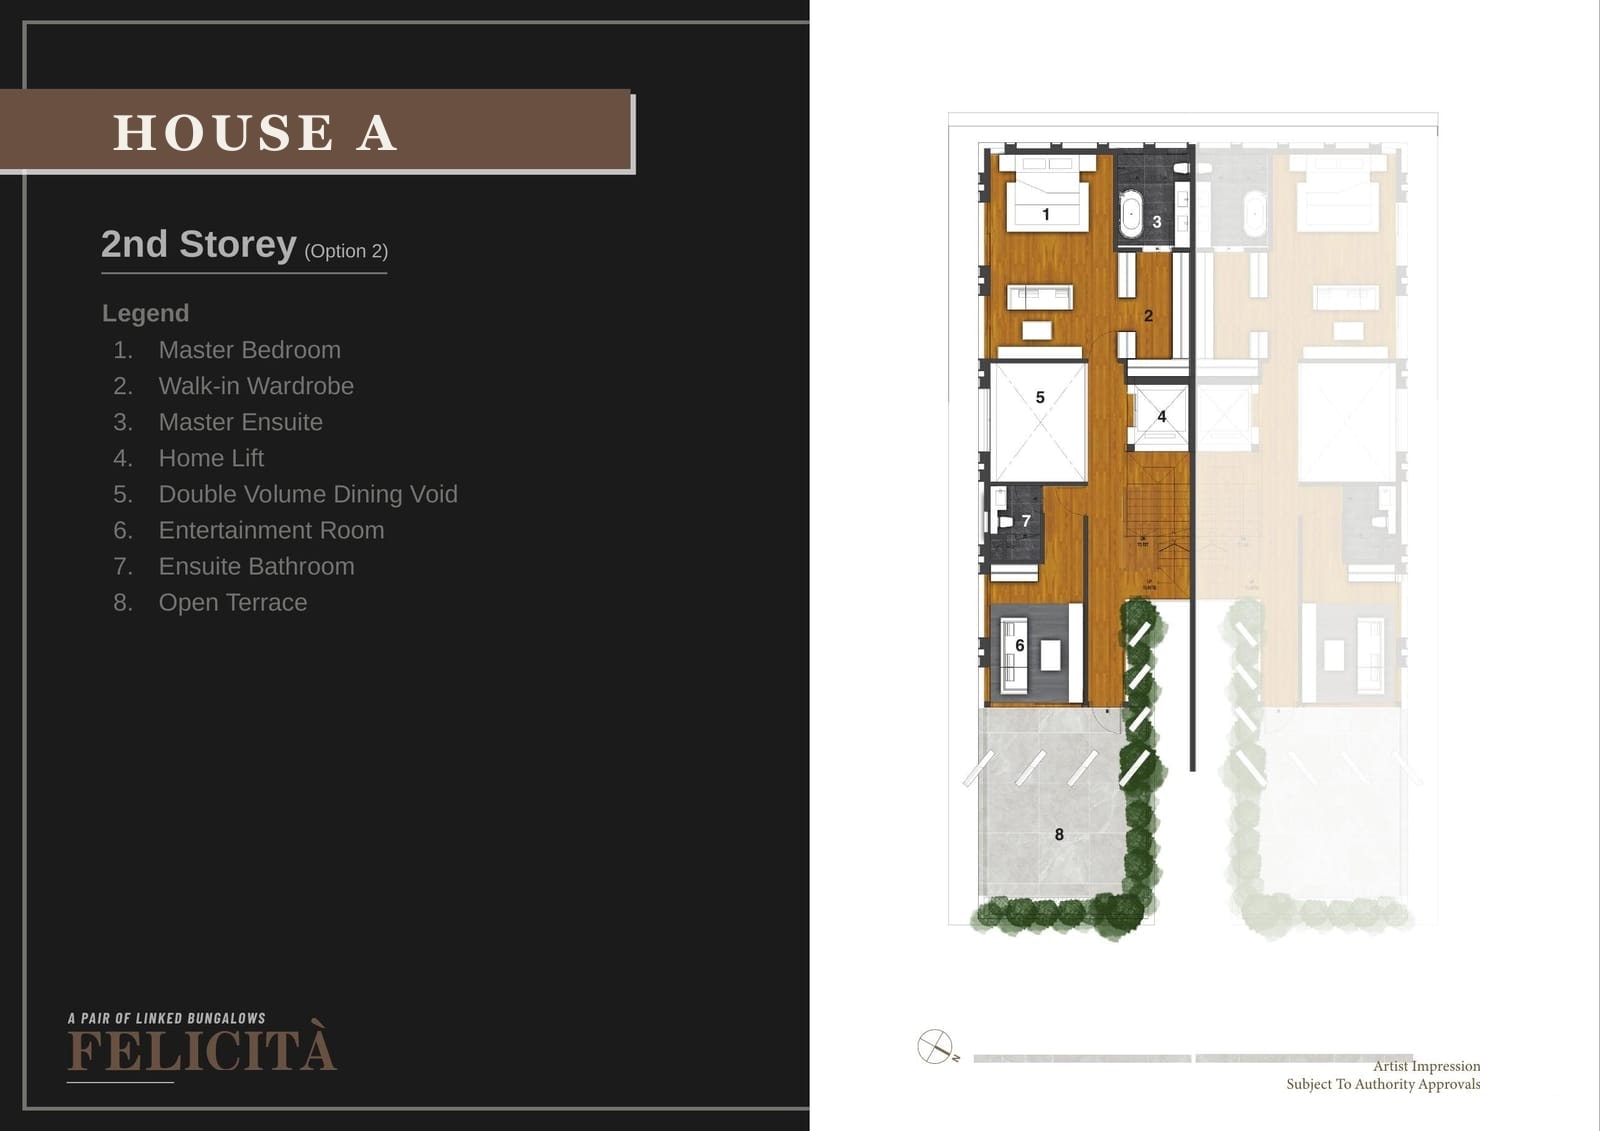
House A — 2nd Storey (Option 2)
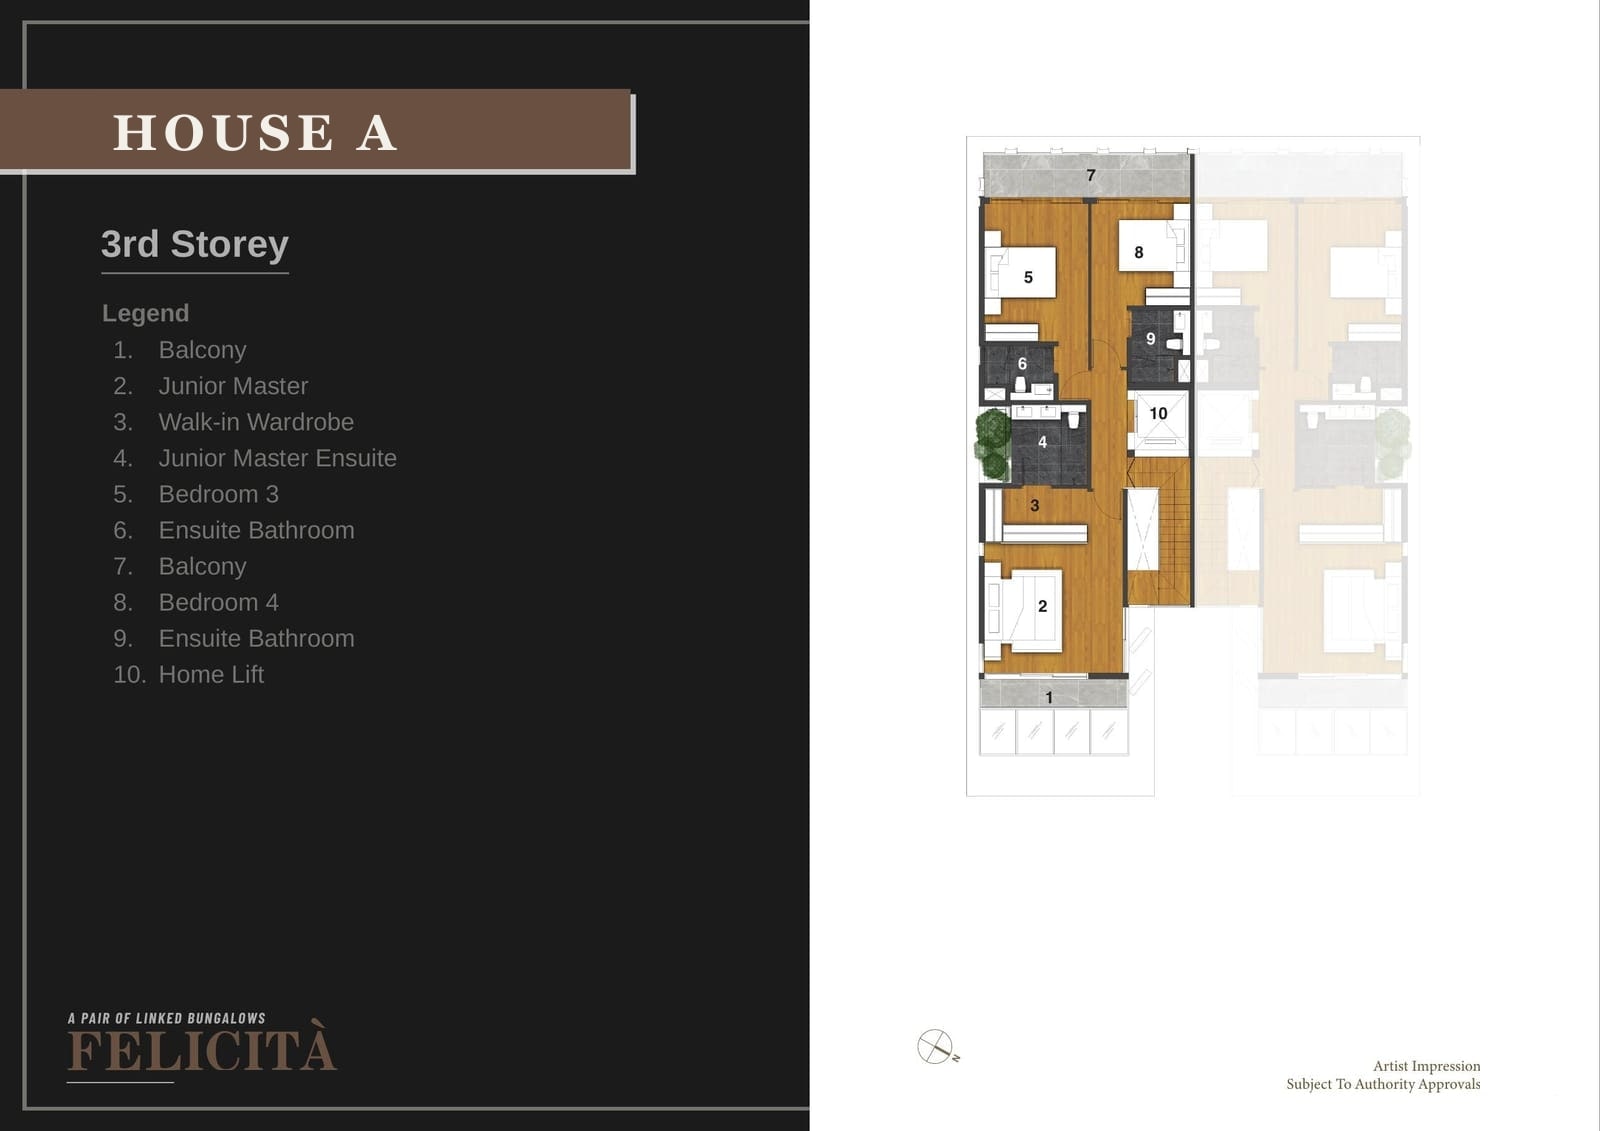
House A — 3rd Storey
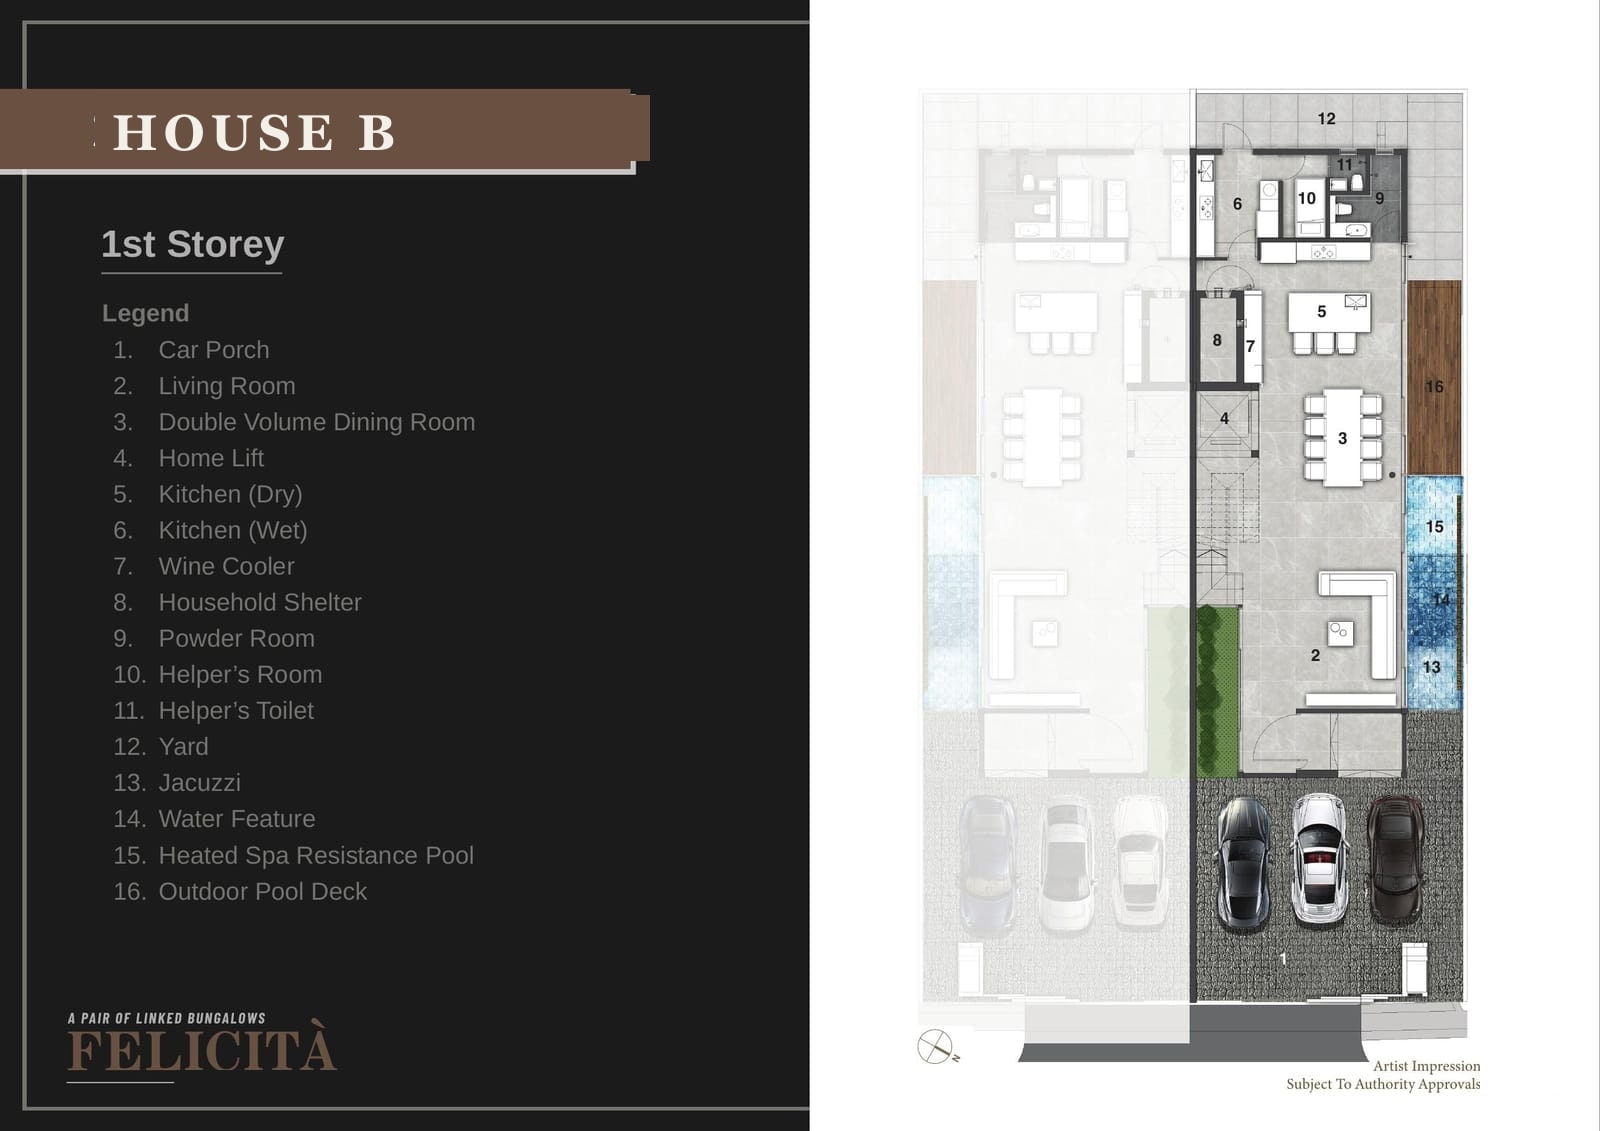
House B — 1st Storey
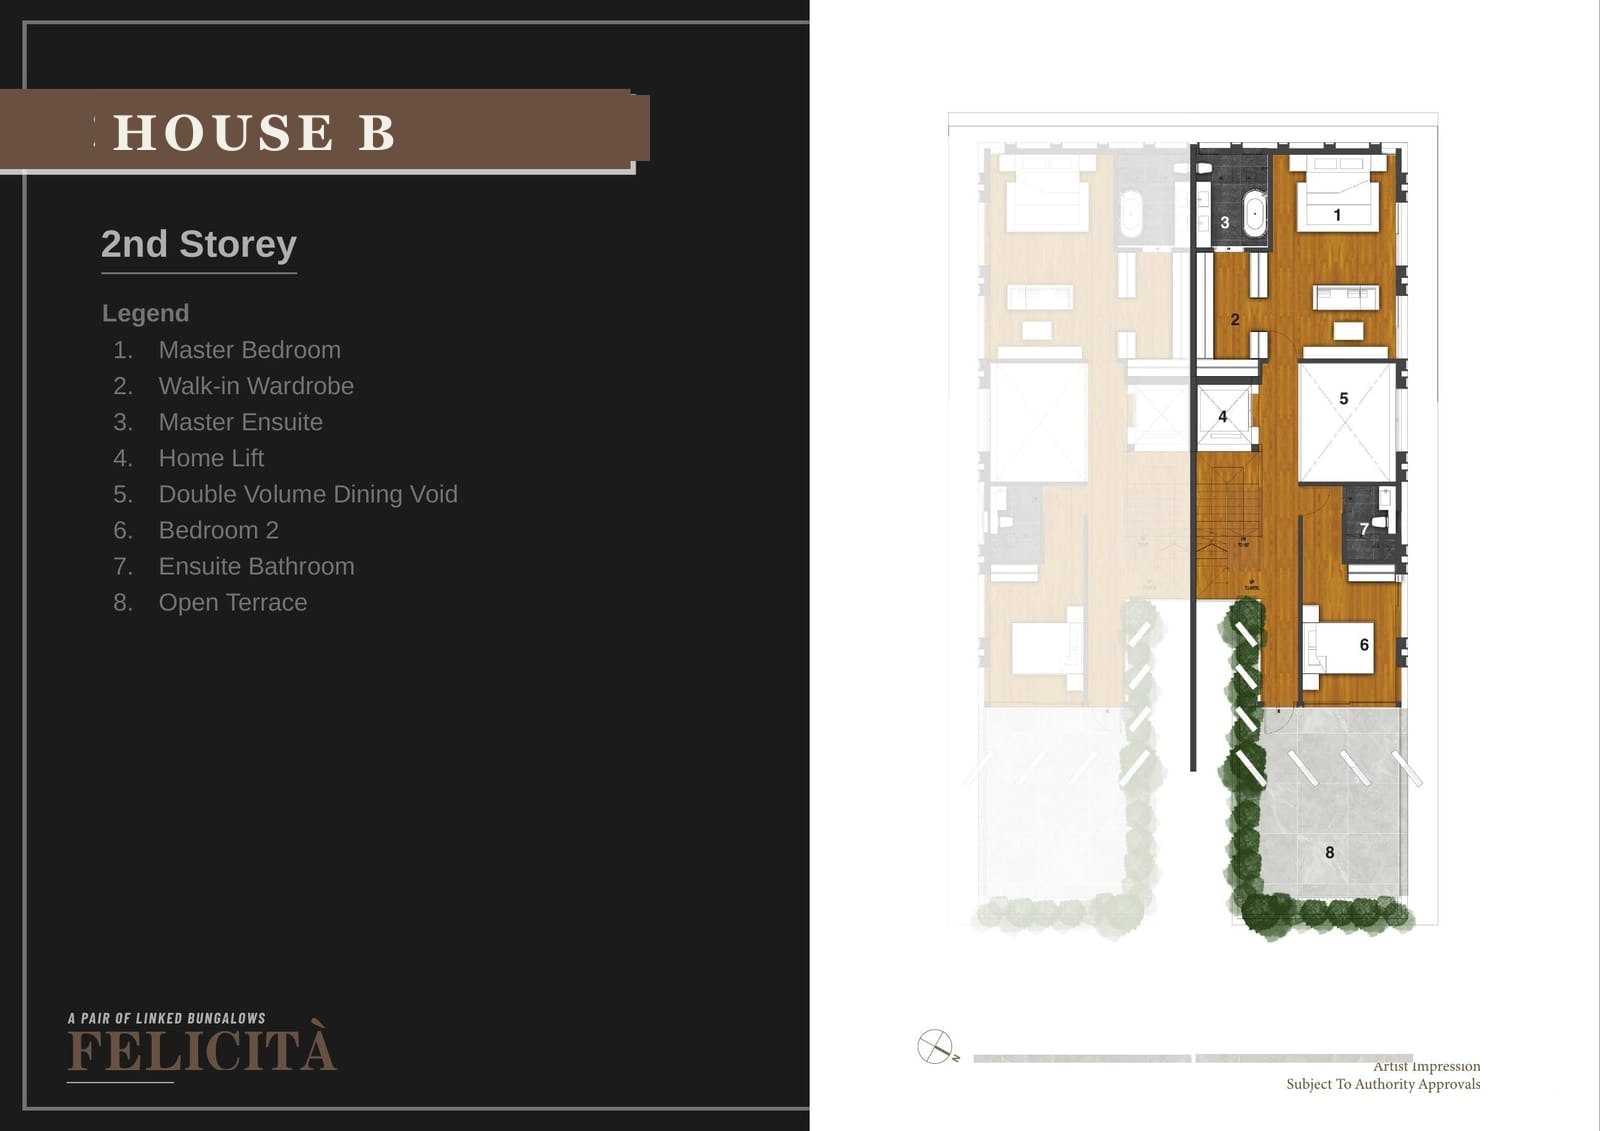
House B — 2nd Storey
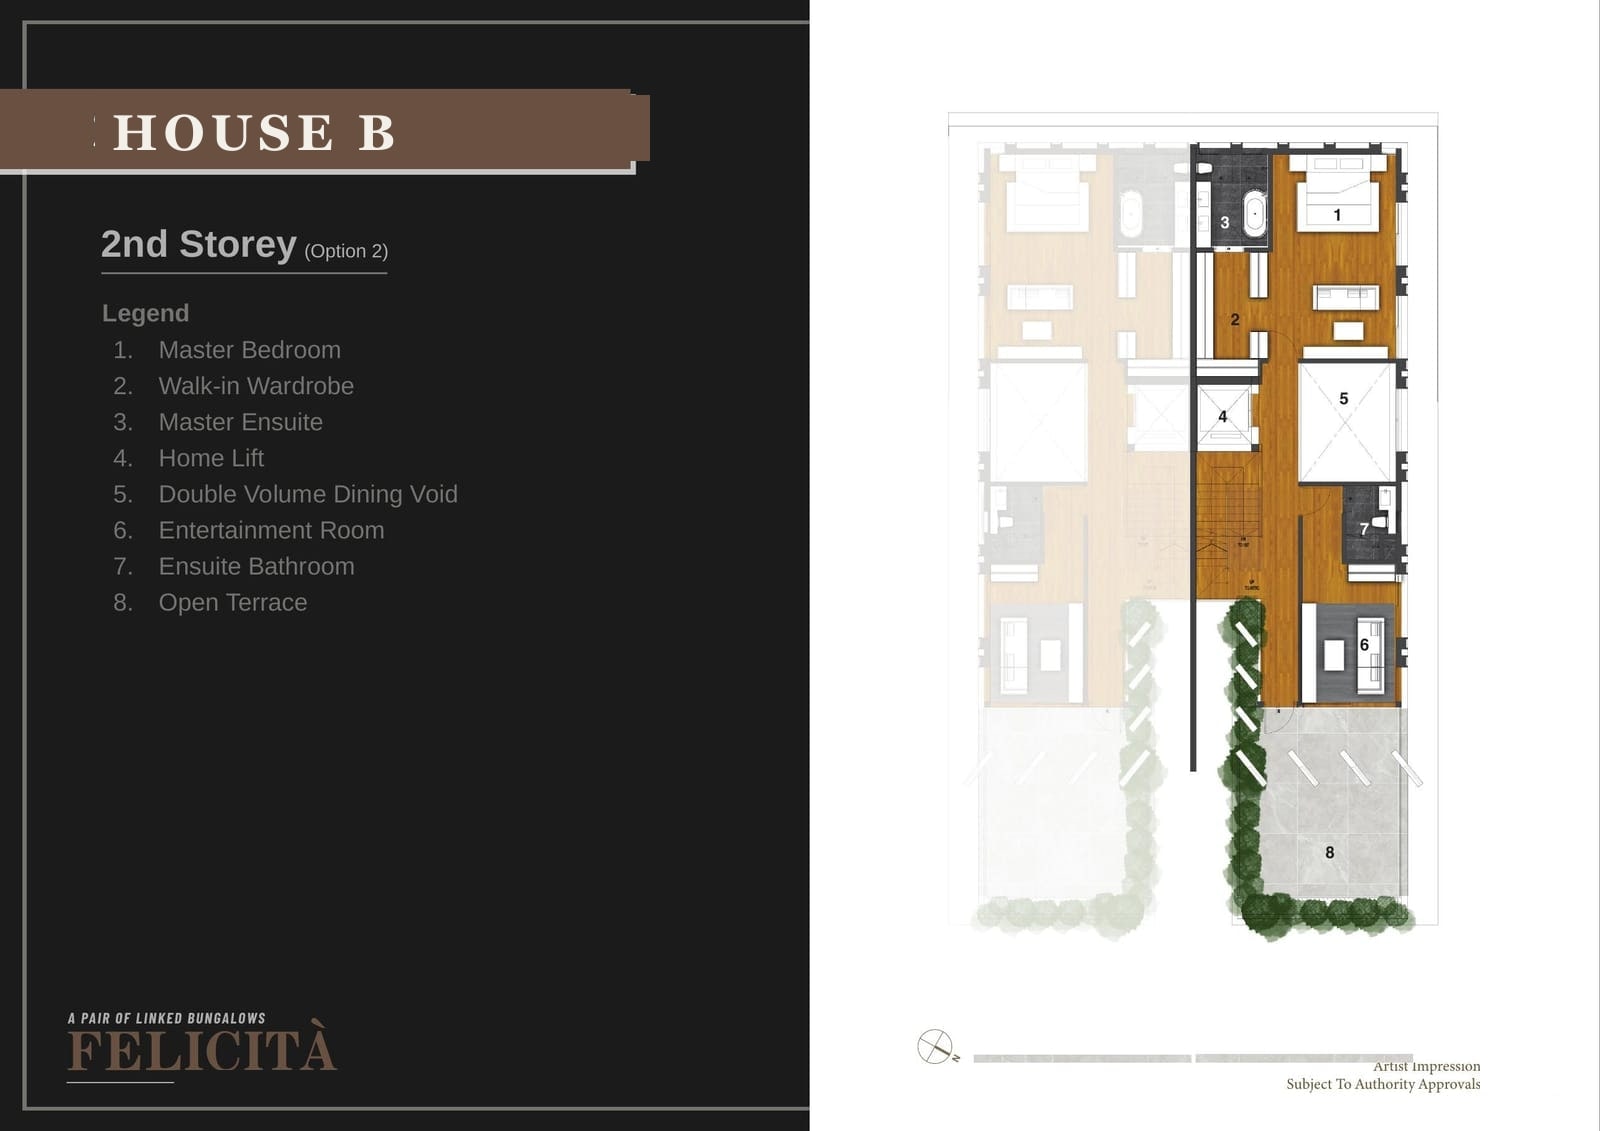
House B — 2nd Storey (Option 2)
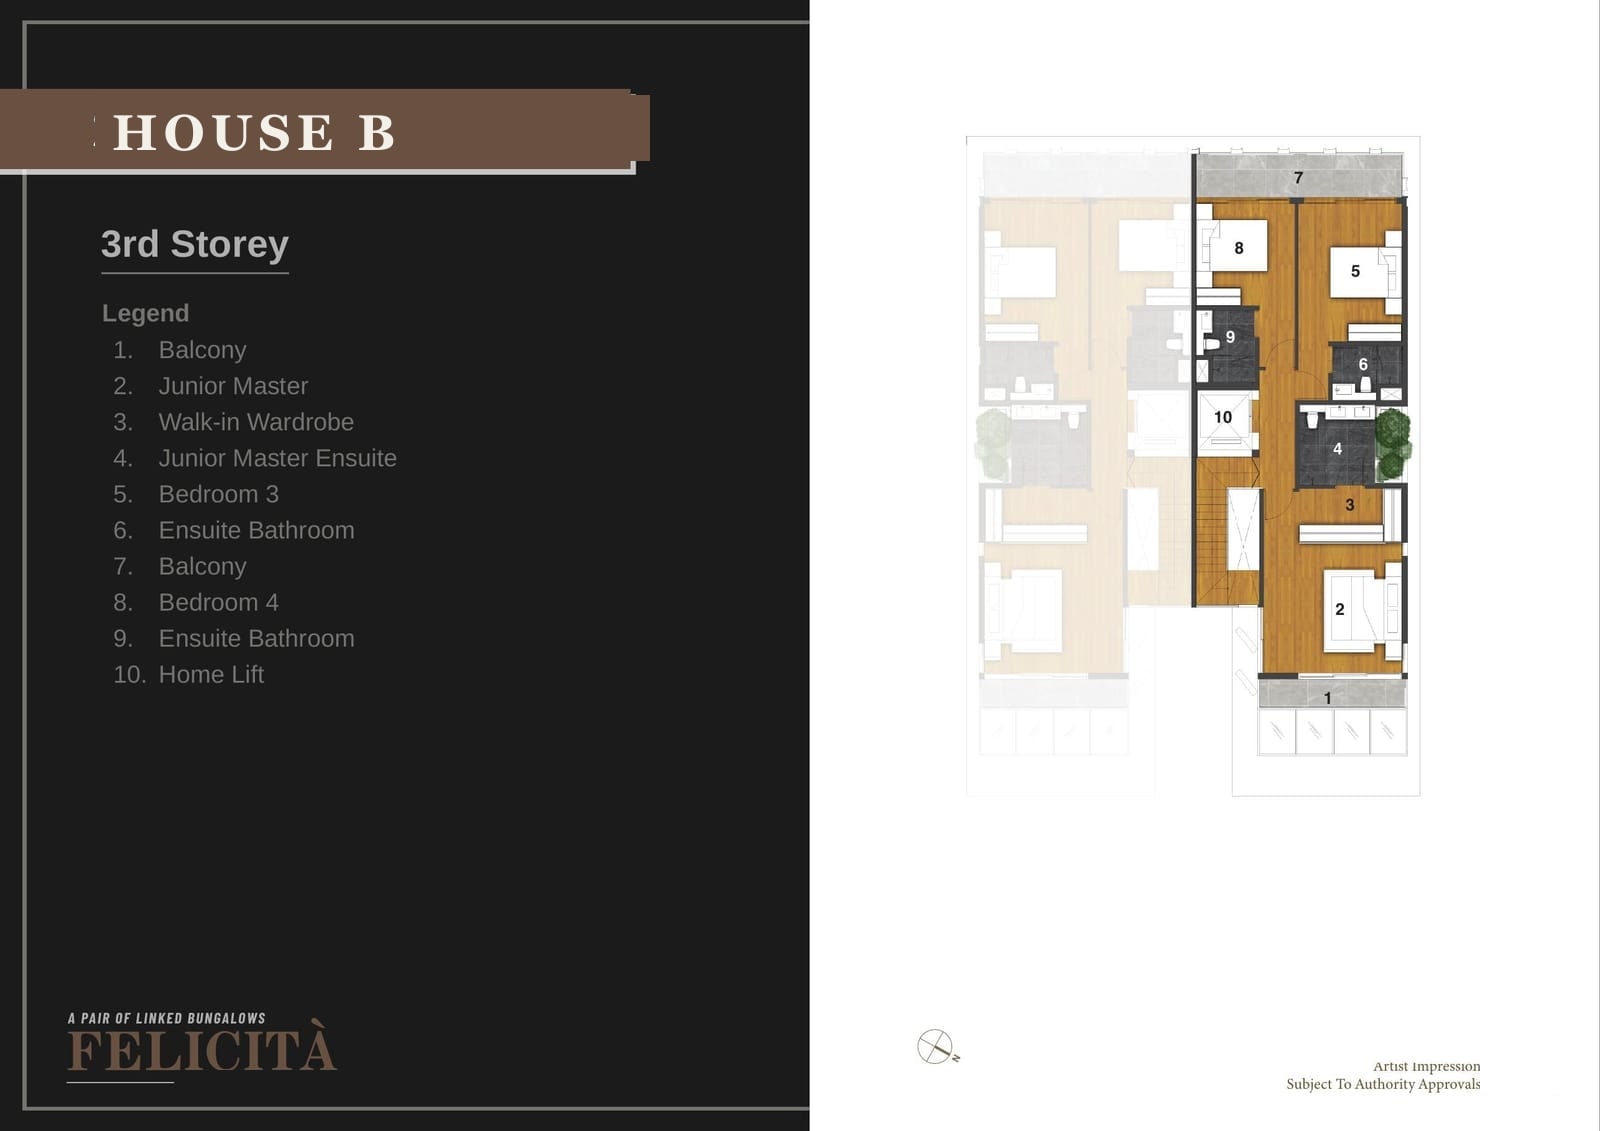
House B — 3rd Storey
Floor plans are from the developer's sales pack, for general guidance only and subject to change without notice.
Getting Around & Schools
MRT
- Bedok MRTEast–West Line (EW5) — about 600m
- Kembangan MRTEast–West Line (EW6)
Schools
- Opera Estate Primary School (570m)
- Anglican High School (1km)
- St Stephen's School (1.2km)
- Temasek Junior College (850m)
Verify home-school distance with MOE's SchoolFinder before relying on it for P1 registration.
Amenities
- Siglap Centre (780m)
- Bedok Mall (840m)
- Bedok Interchange Hawker Centre
- East Coast Park
Private Viewing
Enquire About FELICITÀ
Full factsheet, floor plans and a private viewing — plus straight answers on pricing, financing and how this compares with other landed options in D15.
Register Interest
Get priority access & direct developer pricing.
No spam. Kenny will contact you directly on WhatsApp.