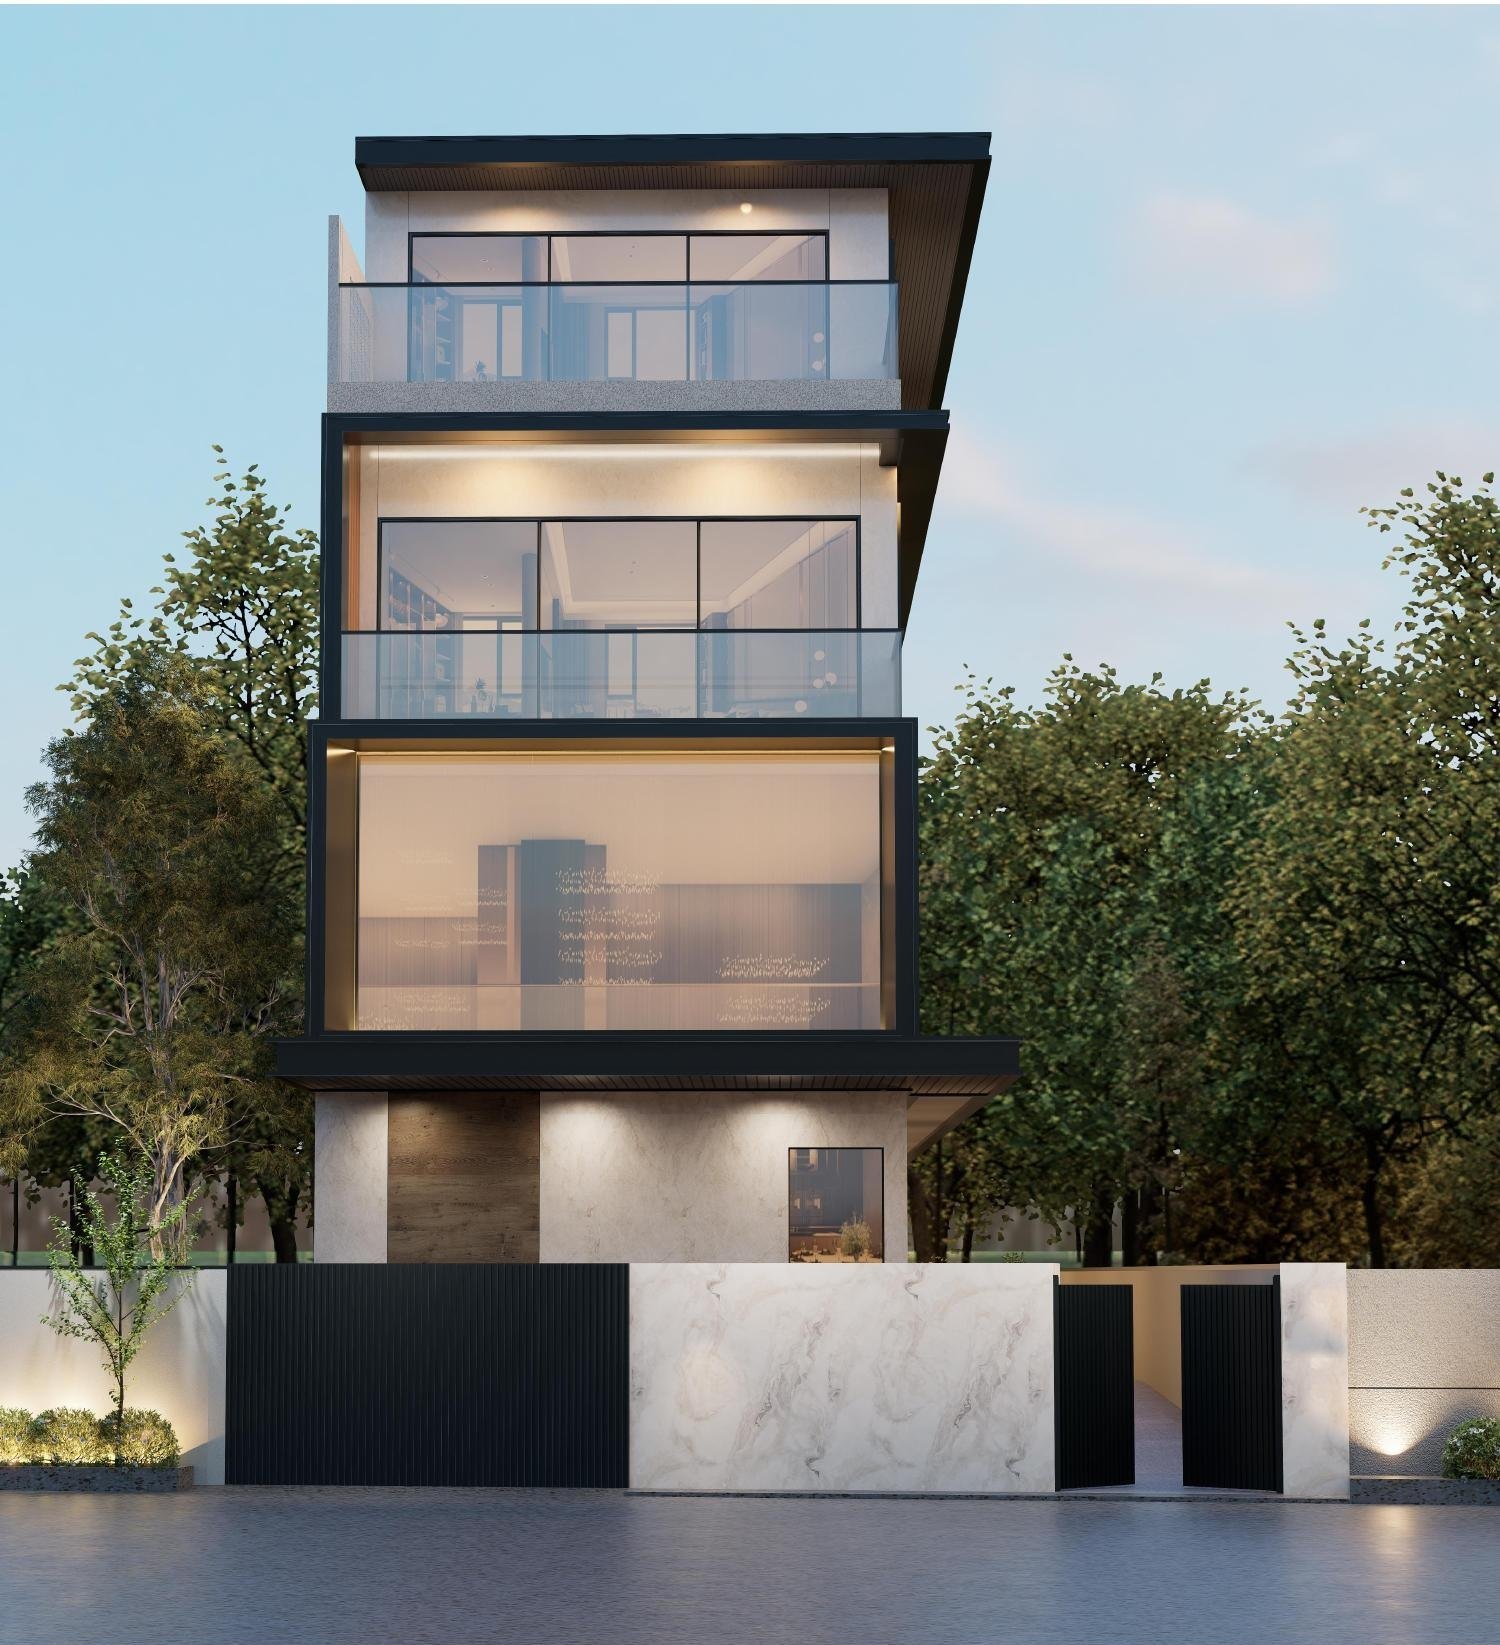
New Landed Home · Kovan / Upper Serangoon
Semi-Detached @ Jalan Teliti
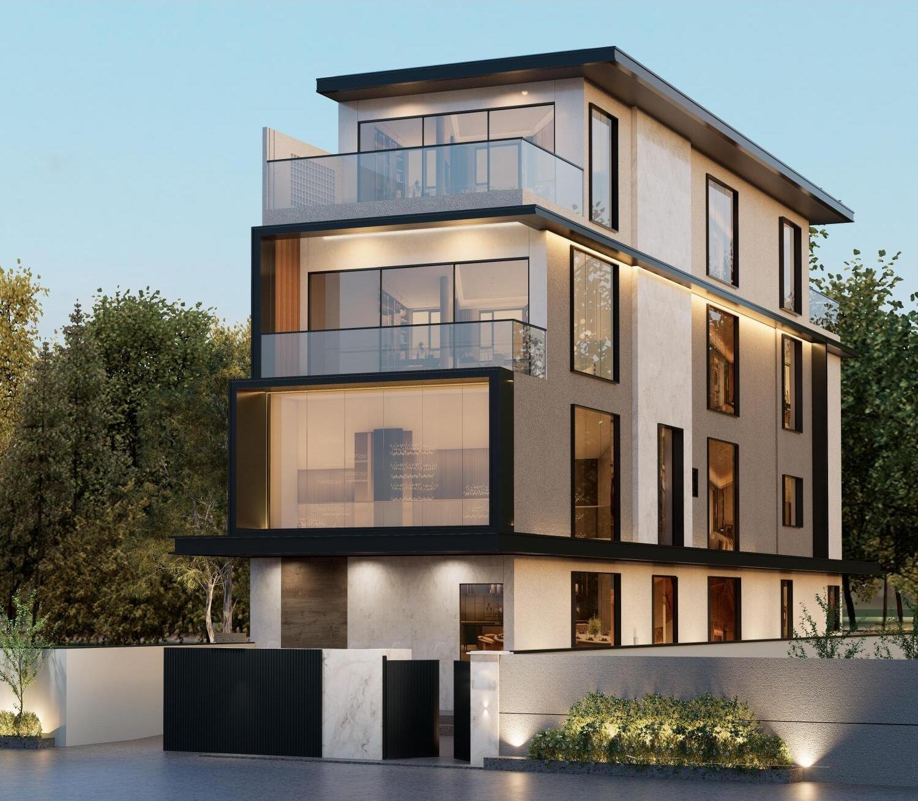
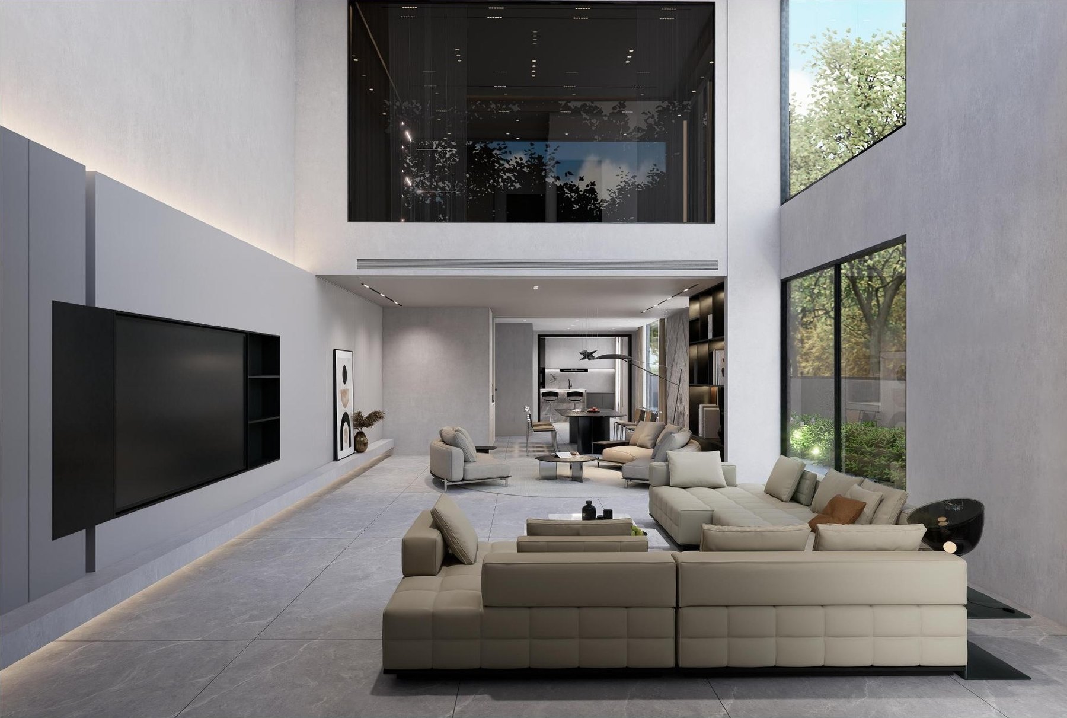
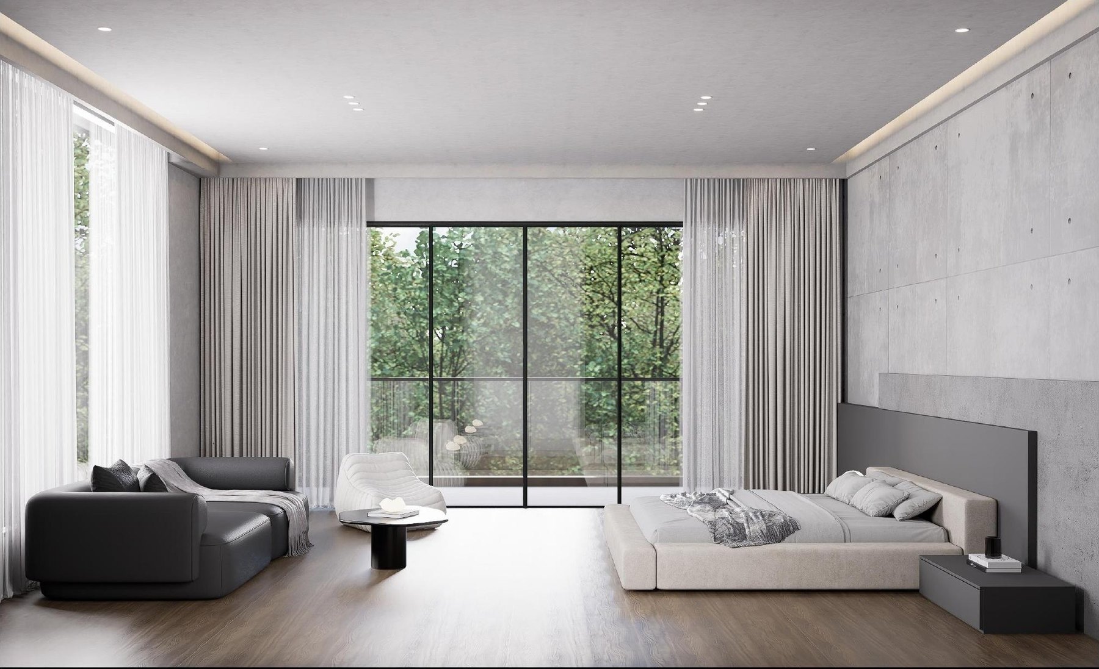
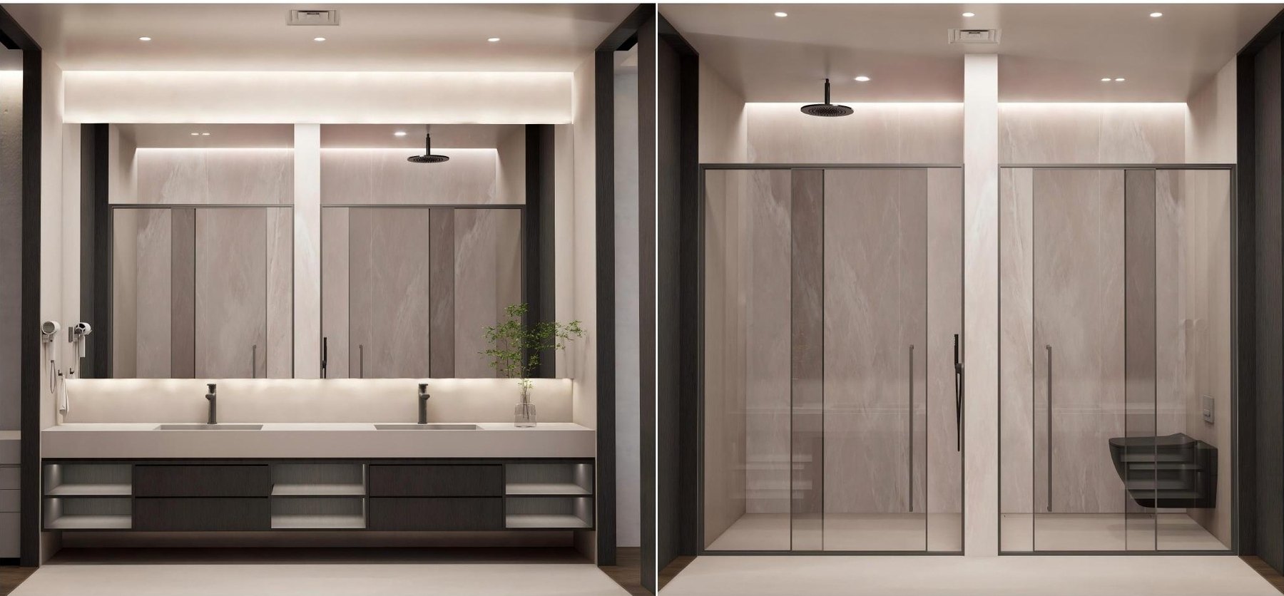
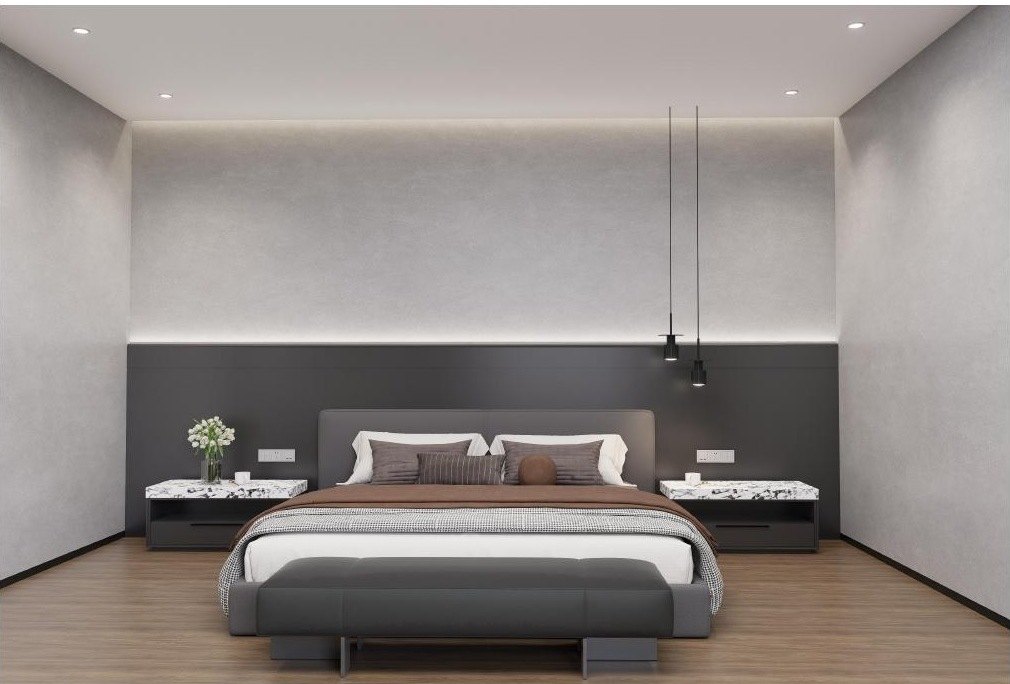
A new freehold semi-detached home on Jalan Teliti in District 19 - 3,812 sq ft of land and about 6,500 sq ft built-up across three storeys and an attic, with six bedrooms, a private lift to every level, separate dry and wet kitchens, an attic entertainment room and a roof terrace.
$10.8M asking
Key Facts
Asking Price
$10.8M
District
D19
Property Type
Semi-Detached · 3 storeys + attic
Tenure
Freehold
Est. TOP
Q2 2027
Bedrooms
6 (all ensuite) + 1 powder room
Bathrooms
6
Parking
3-4 cars
Source: official developer sales factsheet. Asking price is indicative, subject to change by the developer, and correct at time of writing.
Land & Built-Up
| Address | Land | Built-Up |
|---|---|---|
| House | 3,812 sqft | 6,500 sqft |
Highlights
- Private lift to all levels
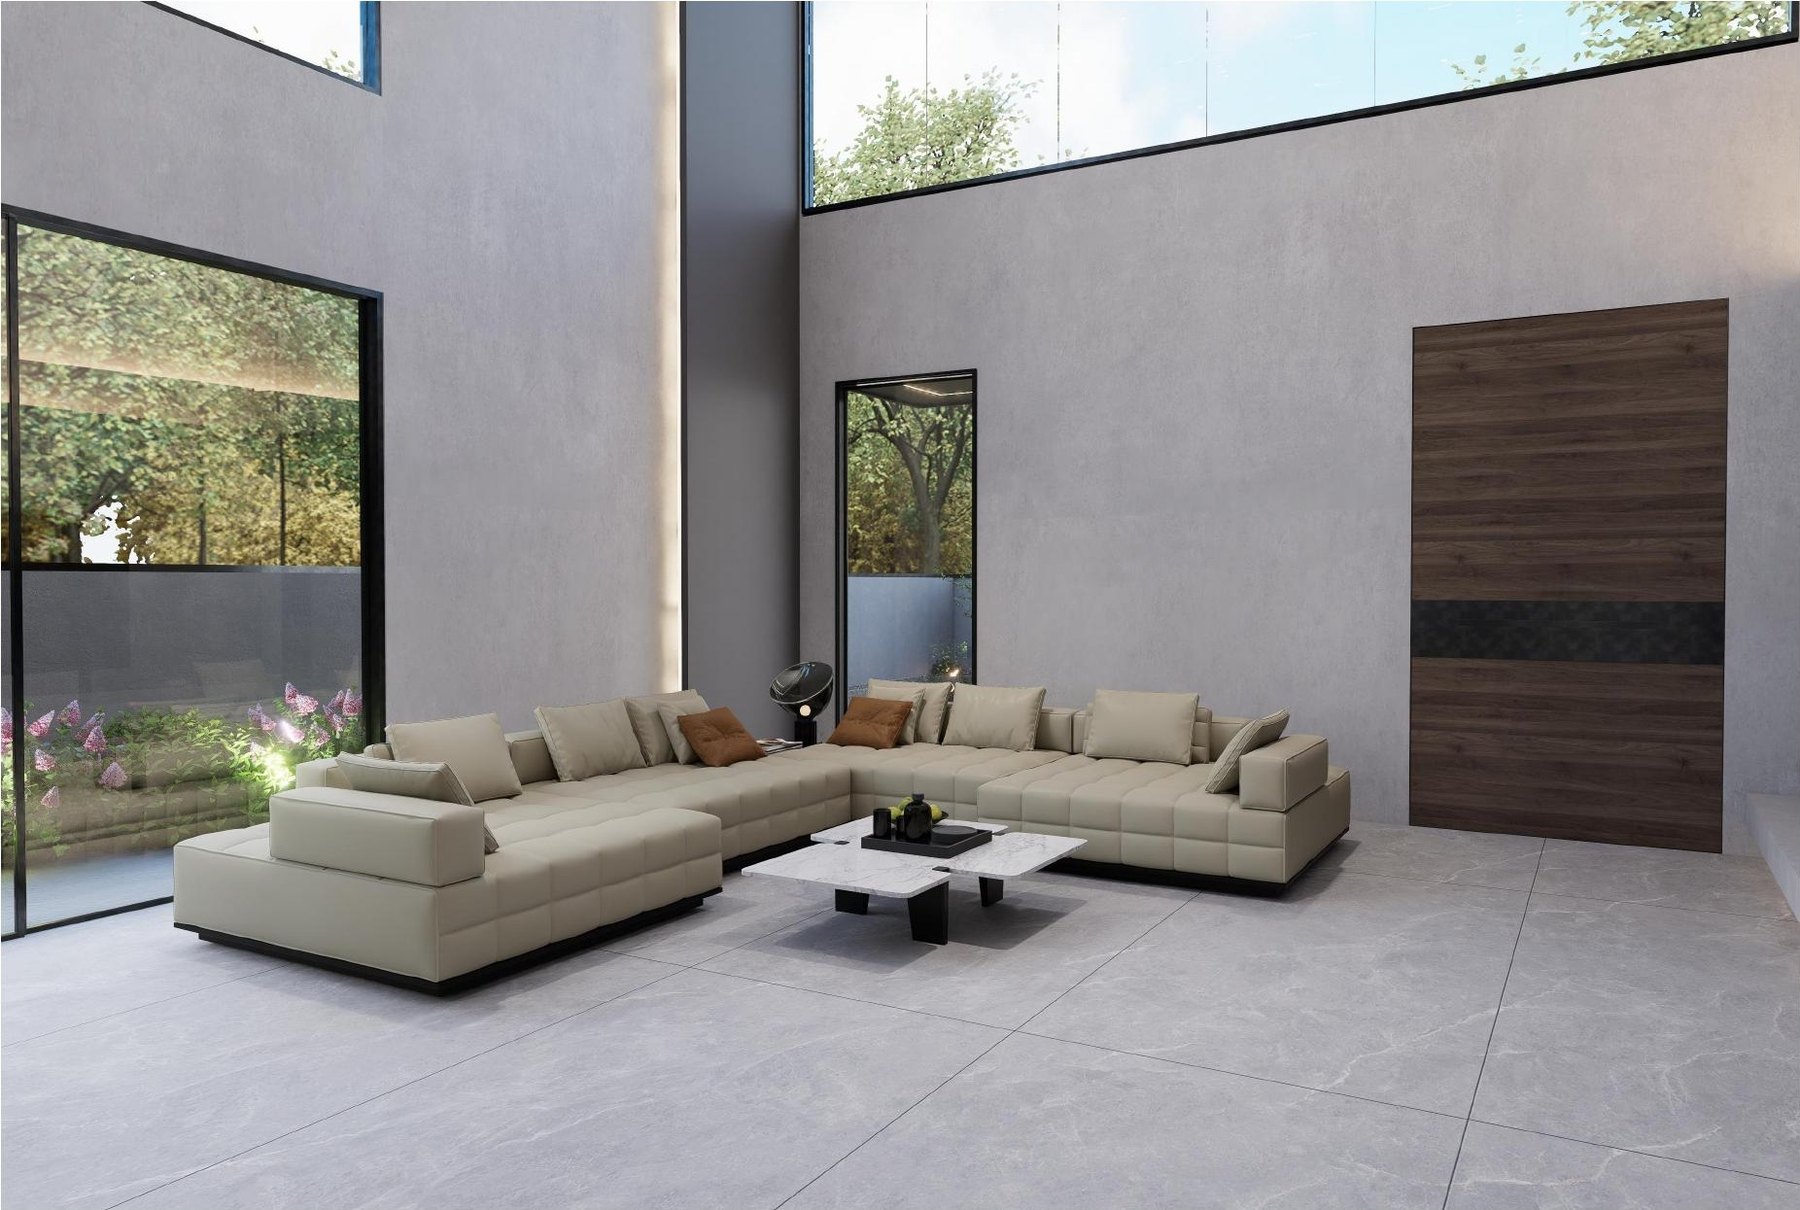
- Double-volume living room with full-height glazing
- Separate dry and wet kitchens
- Entertainment room and roof terrace at attic level
- Guest bedroom with en-suite on the ground floor
- Powder room on the ground floor
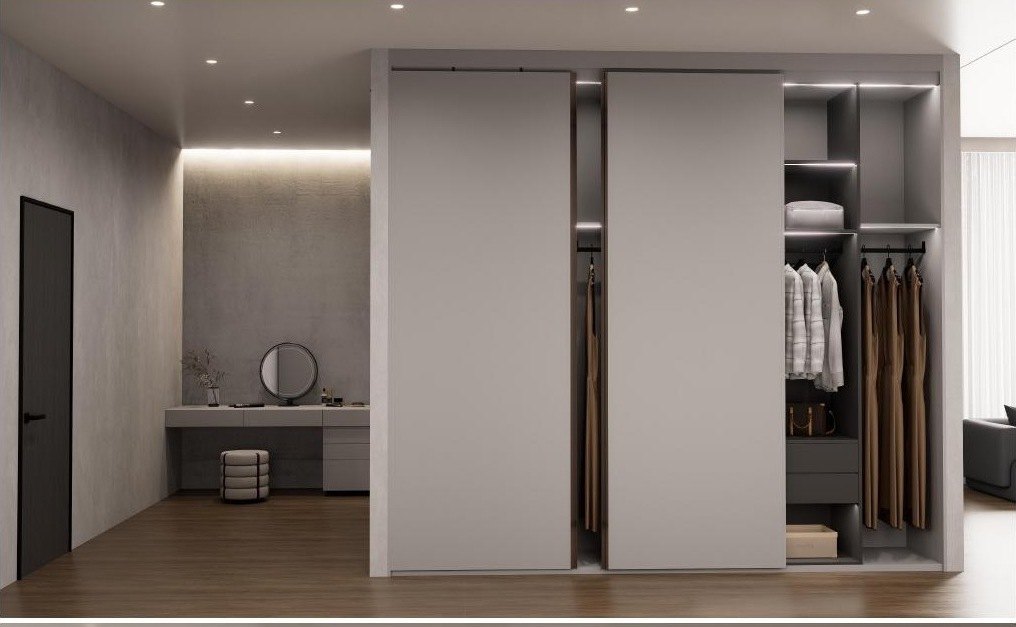
- Dressing room to the master suite
Gallery
Artist's impressions from the developer — actual finishes may differ.
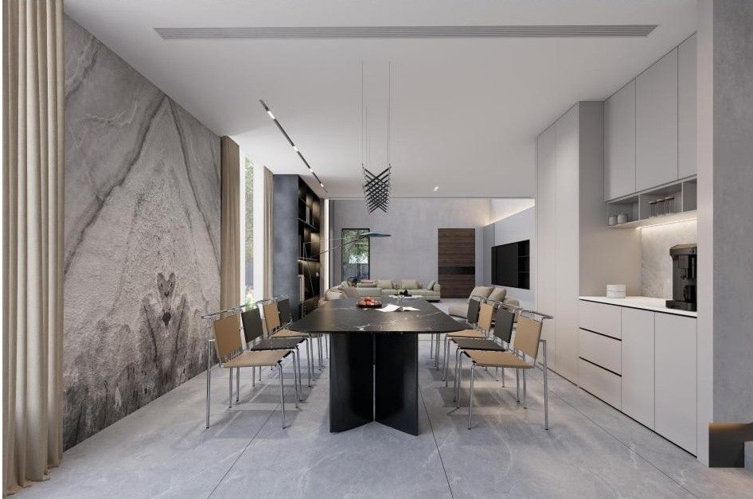
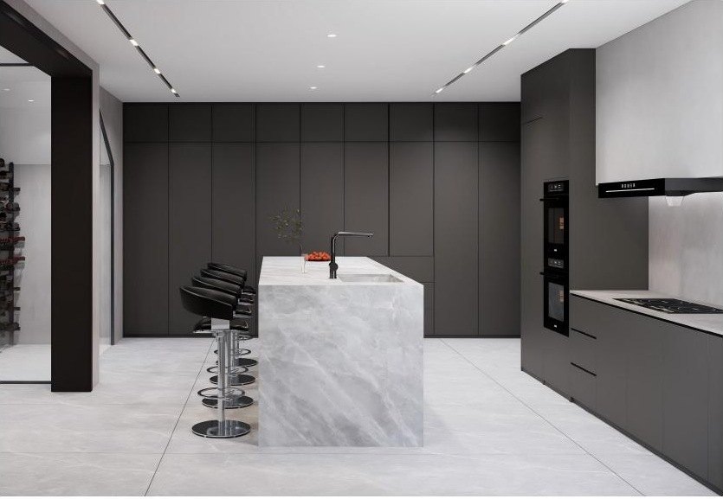
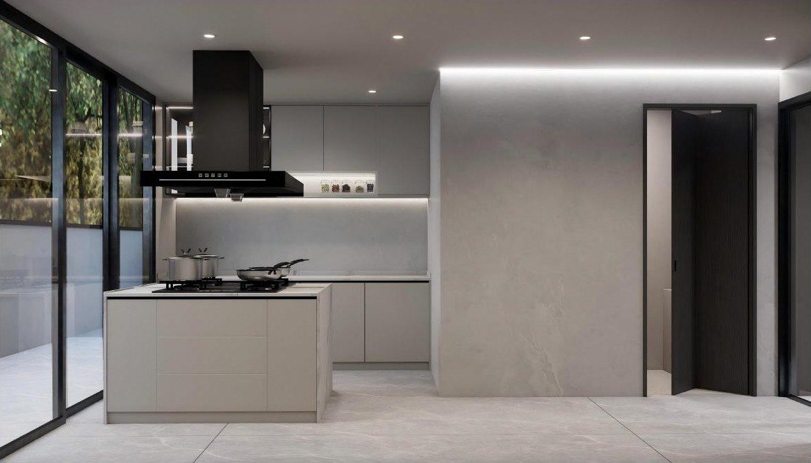
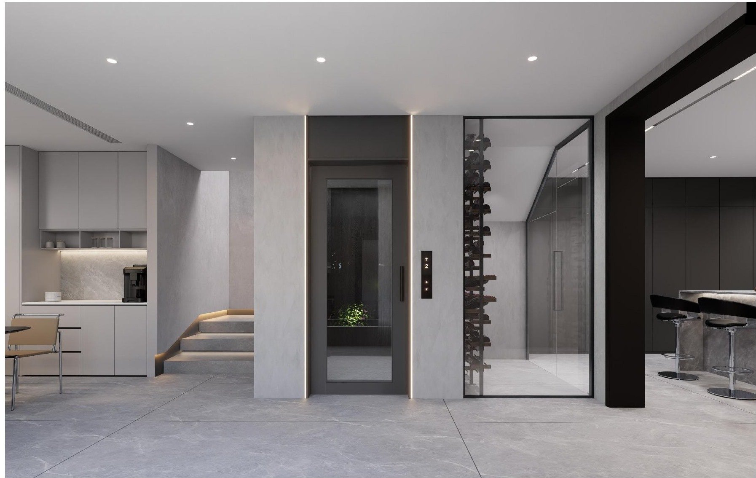
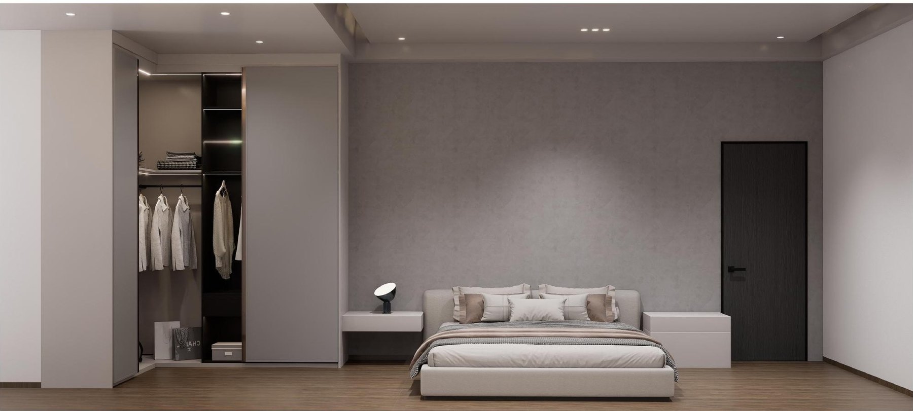
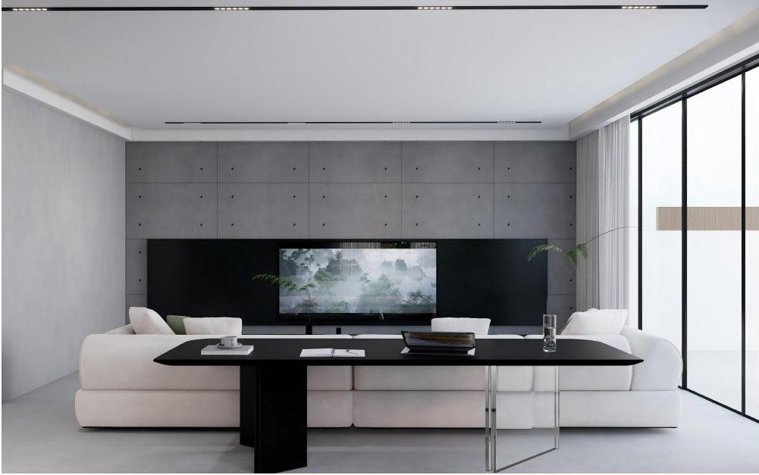
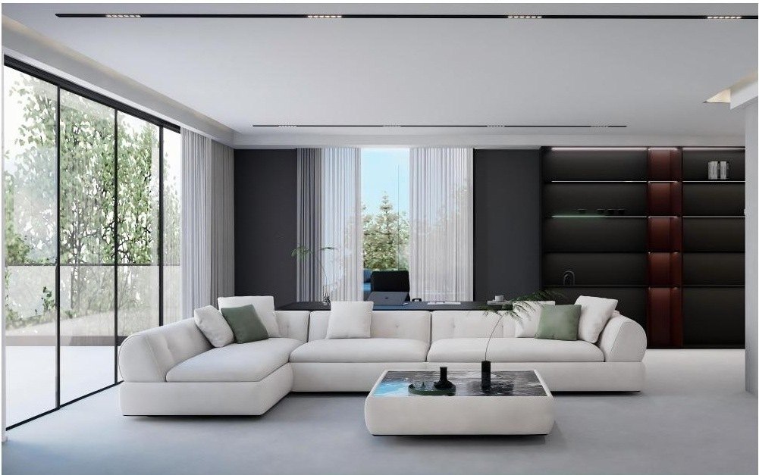
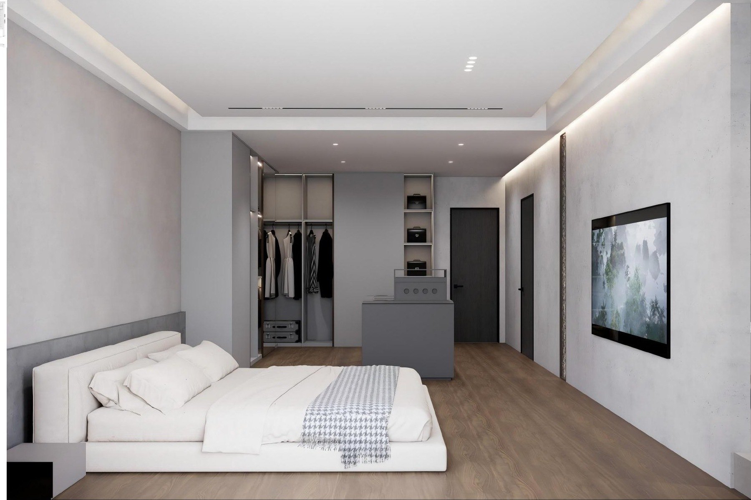
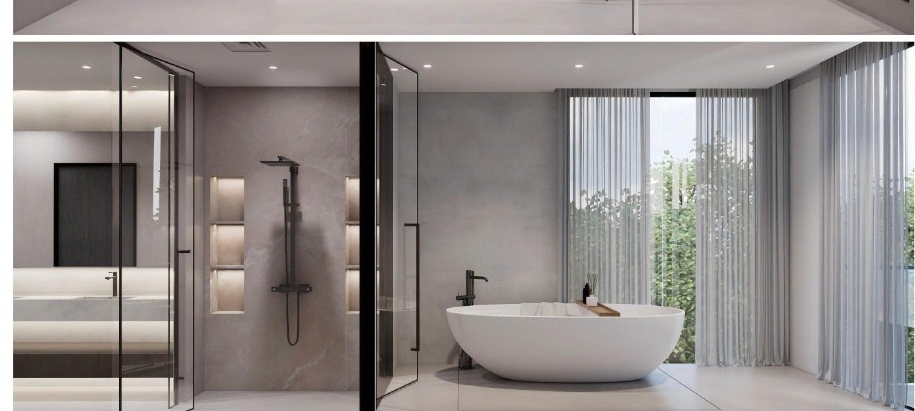
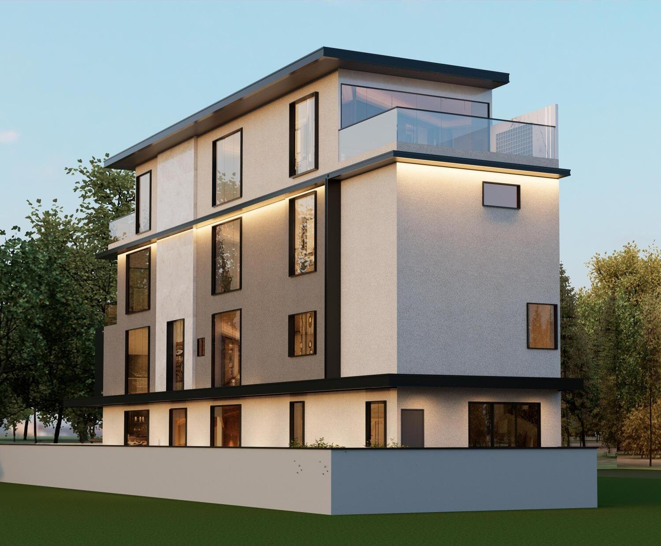
Floor Plans
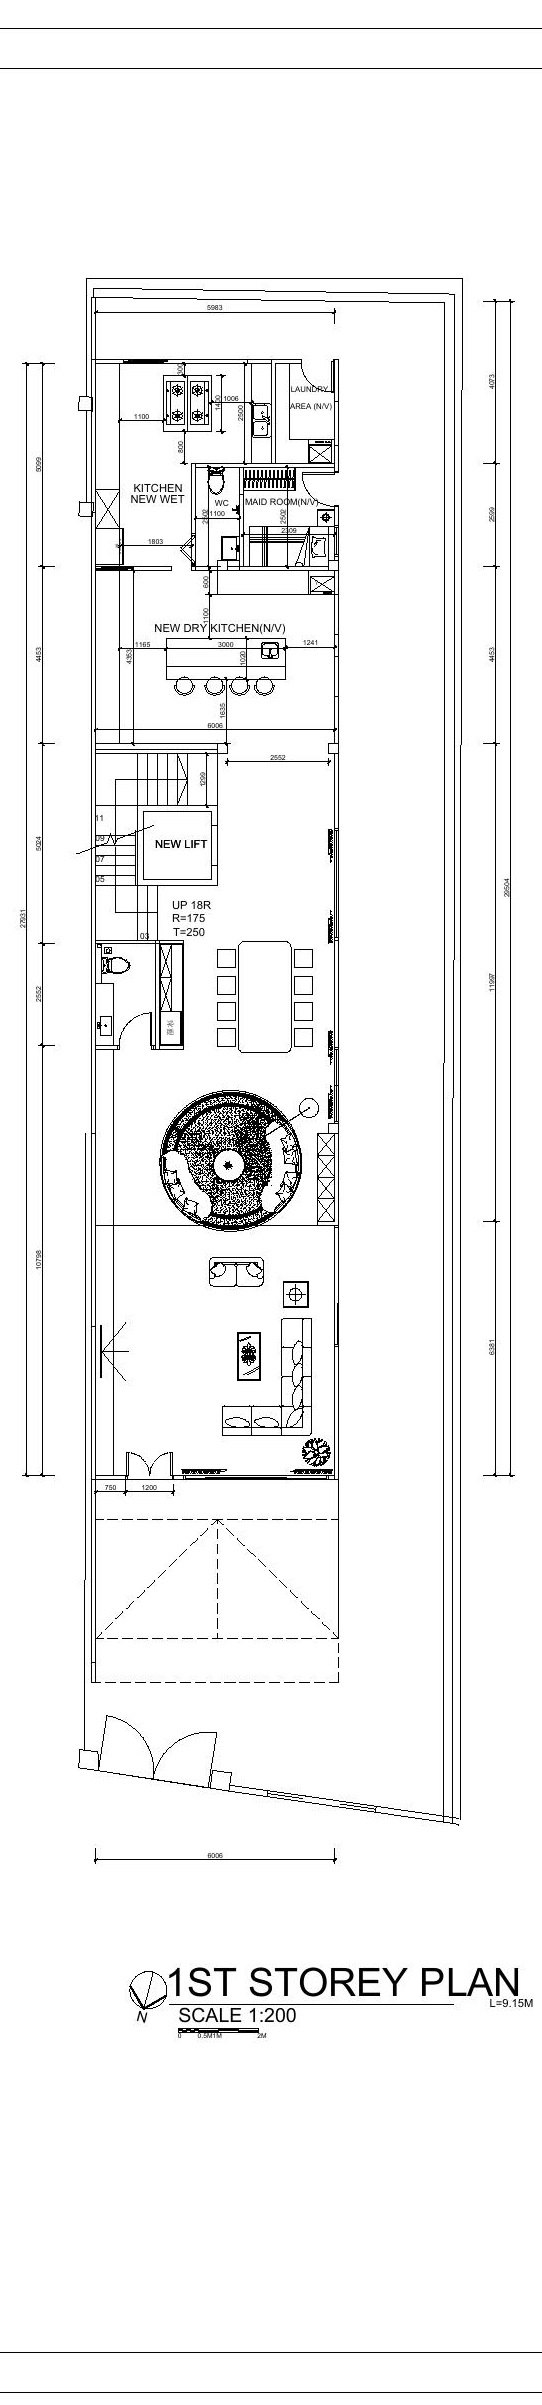
1st Storey

2nd Storey

3rd Storey

Attic
Floor plans are from the developer's sales pack, for general guidance only and subject to change without notice.
Getting Around & Schools
MRT
- Kovan MRTNorth East Line — approx. 640m
- Hougang MRTNorth East Line — approx. 1.1km
- Serangoon MRTNorth East / Circle Line interchange — approx. 2.4km
Schools
- Xinghua Primary School (approx. 280m — inside the 1km P1 radius)
- Holy Innocents' Primary School (approx. 850m — inside the 1km P1 radius)
- Paya Lebar Methodist Girls' School, Primary (approx. 1.35km)
- Xinmin Primary School (approx. 1.46km)
- Montfort Junior School (approx. 1.5km)
- Holy Innocents' High School (approx. 1.42km)
- Montfort Secondary School (approx. 1.52km)
Verify home-school distance with MOE's SchoolFinder before relying on it for P1 registration.
Amenities
- Kovan Hougang Market & Food Centre (approx. 490m)
- Heartland Mall @ Kovan (approx. 570m)
- Simon Plaza (approx. 610m)
- Kovan Sports Centre (approx. 640m)
- Hougang Mall (approx. 1.4km)
- NEX (approx. 2.3km)
Private Viewing
Enquire About Semi-Detached @ Jalan Teliti
Full factsheet, floor plans and a private viewing — plus straight answers on pricing, financing and how this compares with other landed options in D19.
Register Interest
Get priority access & direct developer pricing.
No spam. Kenny will contact you directly on WhatsApp.