Chancery Hill Collection · Newton / Novena
Chancery Hill Collection — Detached
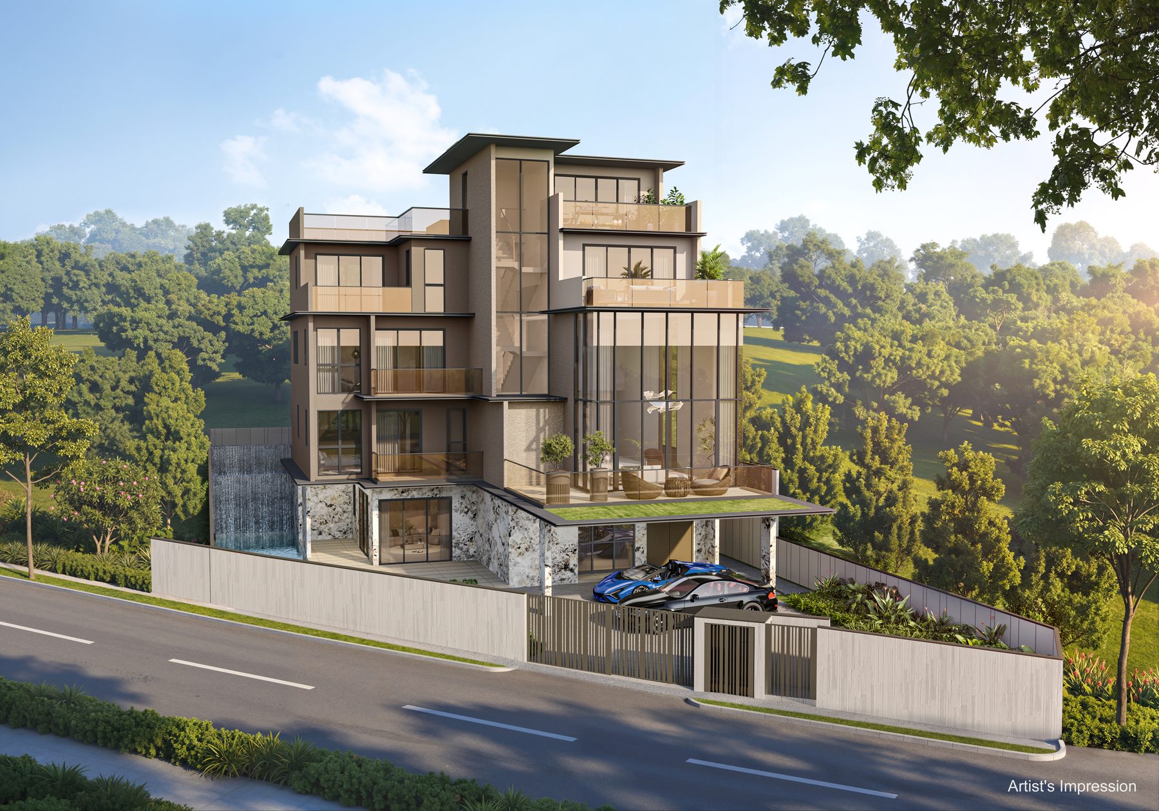
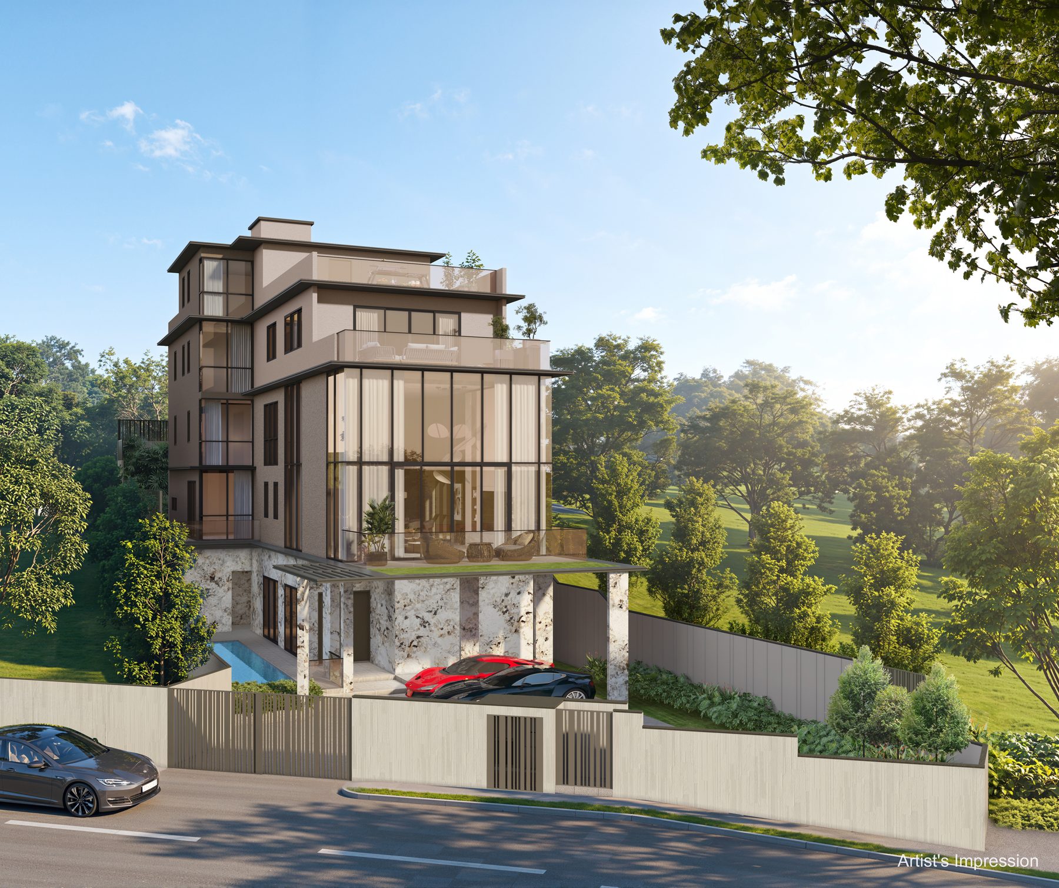
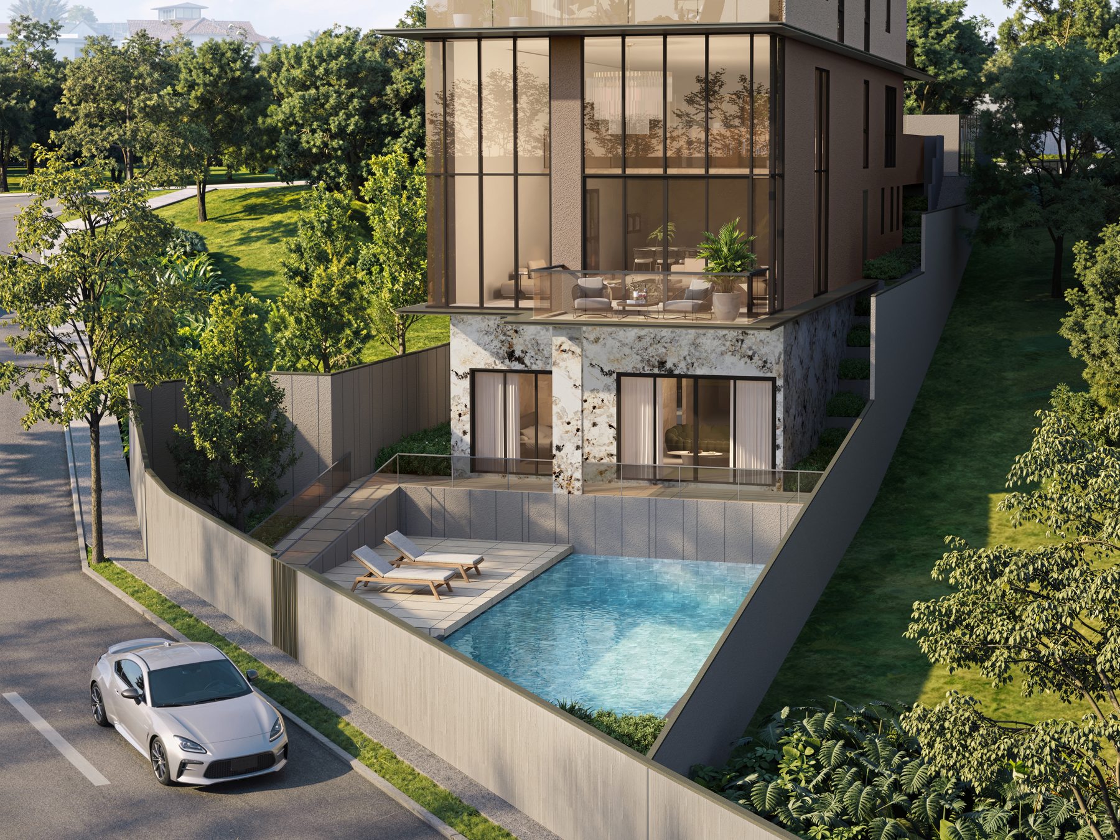
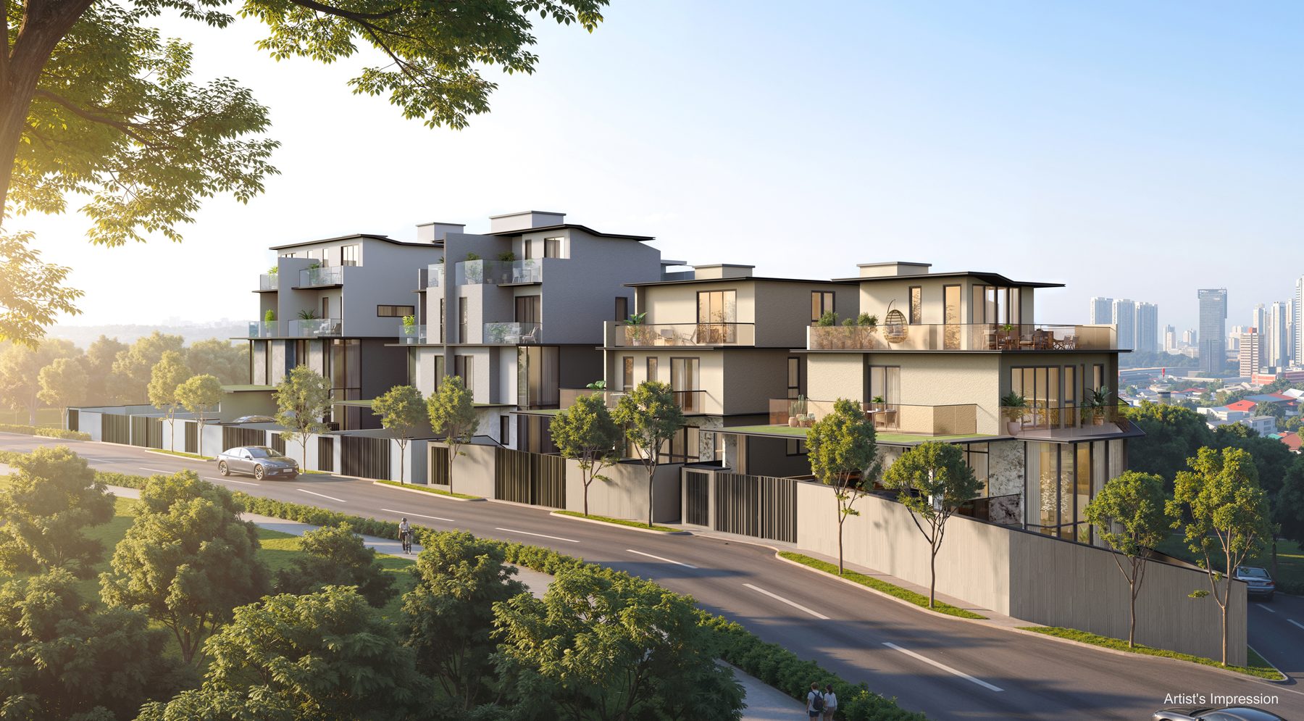
A brand-new freehold detached house in the Chancery Hill Collection — eight landed homes on Chancery Hill Road and Dyson Road in prime District 11, about 690m from Novena MRT. Four detached plots of 4,645-5,623 sqft land with 9,448-10,374 sqft built-up over three storeys, a mezzanine and an attic, each with a private swimming pool, a home lift, five to six en-suite bedrooms and three to five car parking lots.
$19.888M asking · per plot (from)
Key Facts
Asking Price
$19.888M per plot (from)
District
D11
Property Type
Detached · 3 storeys + mezzanine + attic
Tenure
Freehold
Est. TOP
Mar 2028
Bedrooms
5 (all ensuite) + 1 powder room
Bathrooms
5
Parking
3-5 cars depending on plot
Source: official developer sales factsheet. Asking price is indicative, subject to change by the developer, and correct at time of writing.
Plot Details
| Address | Land | Built-Up |
|---|---|---|
| Type C | 5,434 sqft | 10,374 sqft |
| Type D | 4,645 sqft | 9,448 sqft |
| Type E | 5,623 sqft | 10,278 sqft |
| Type F | 5,385 sqft | 9,804 sqft |
Highlights
- Private swimming pool on every plot
- Private home lift serving every level
- 5.3m double-volume living room
- Lower first storey with family entertainment room, guest bedroom suite and household shelter
- Five to six en-suite bedrooms depending on the plot
- Open roof terraces at attic level (Types D, E and F)
- Laufen sanitary ware from Switzerland and Miele kitchen appliances from Germany
- Daikin air-conditioning and Fermax video intercom
- Three to five covered car parking lots depending on the plot
Gallery
Artist's impressions from the developer — actual finishes may differ.
Floor Plans
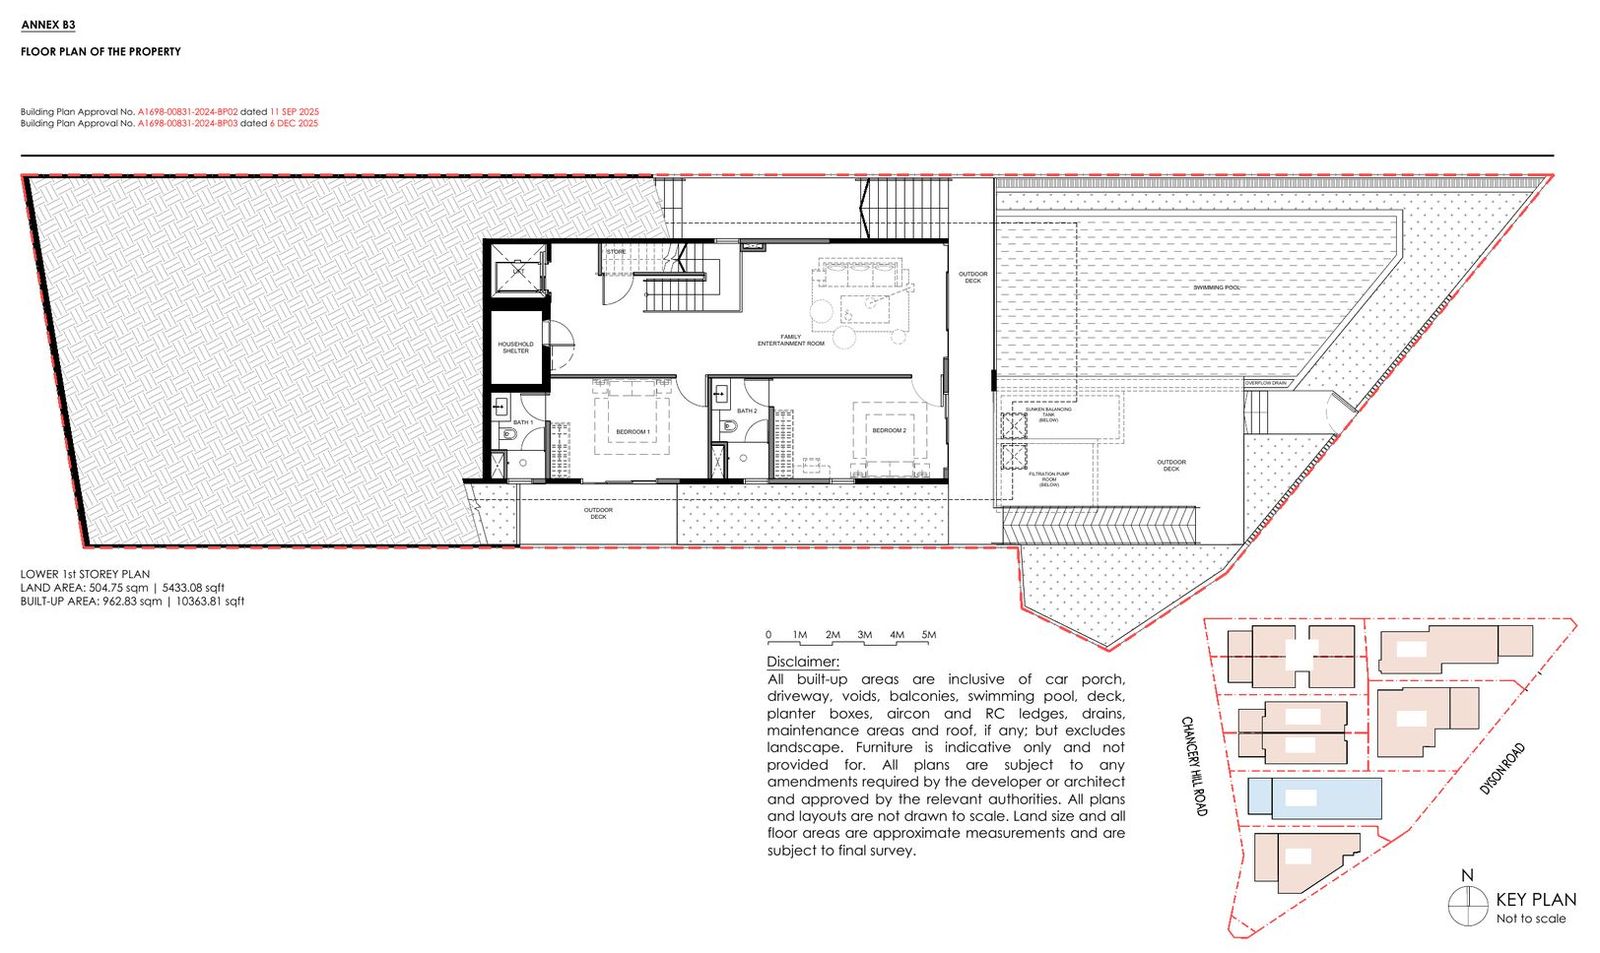
Type C — Lower 1st Storey
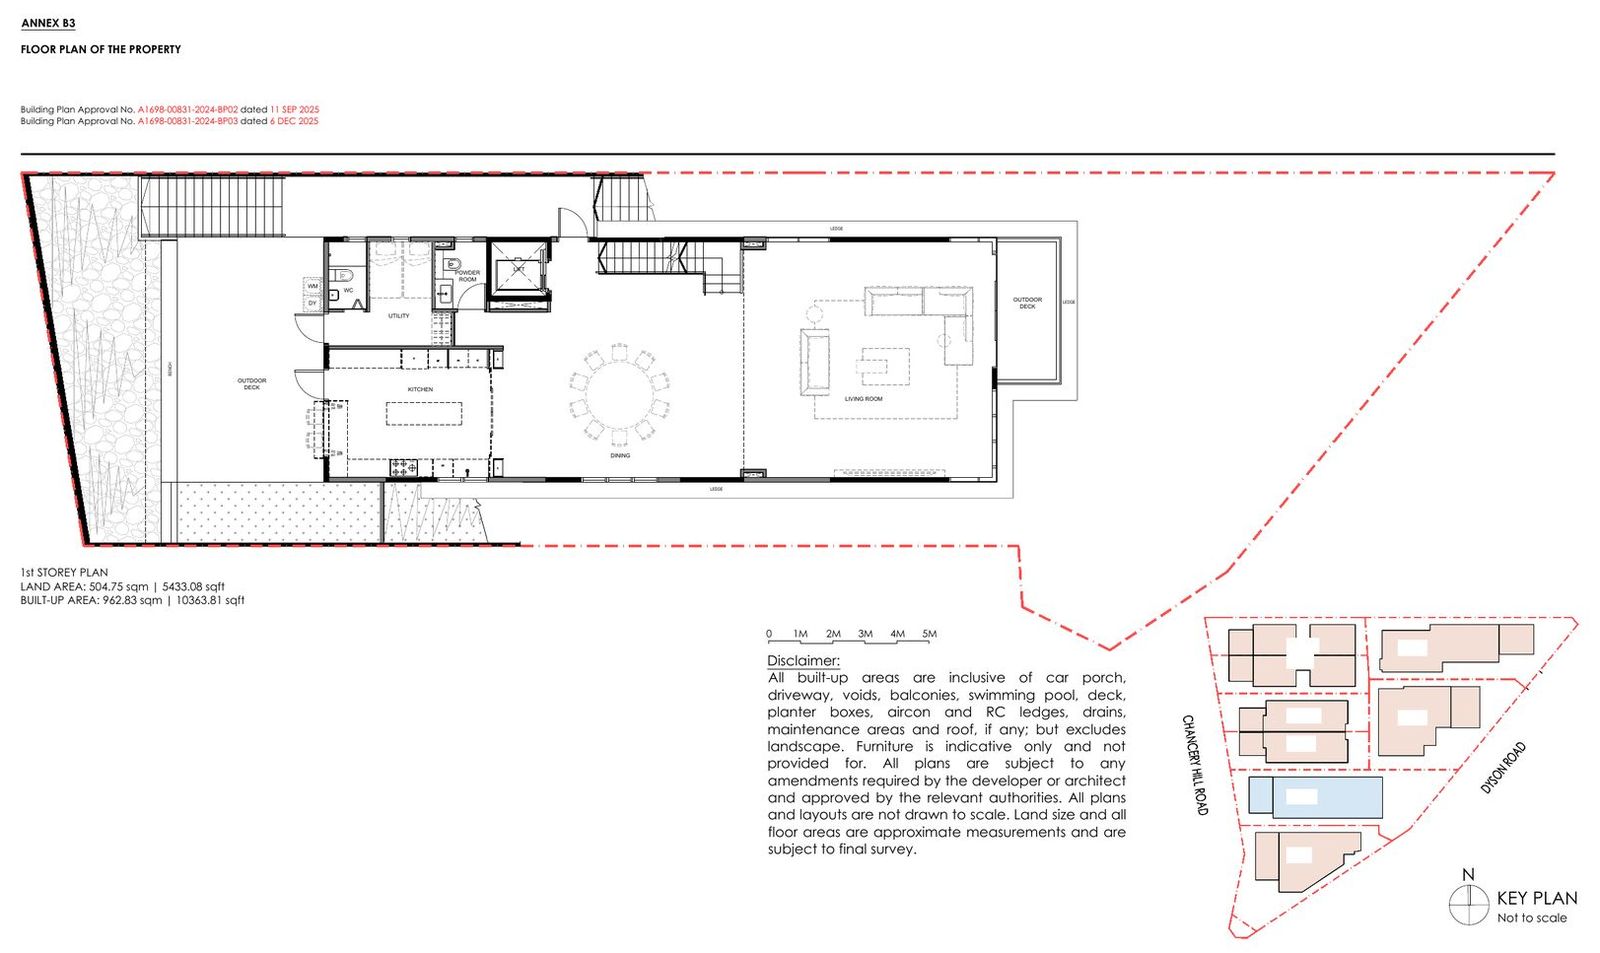
Type C — 1st Storey
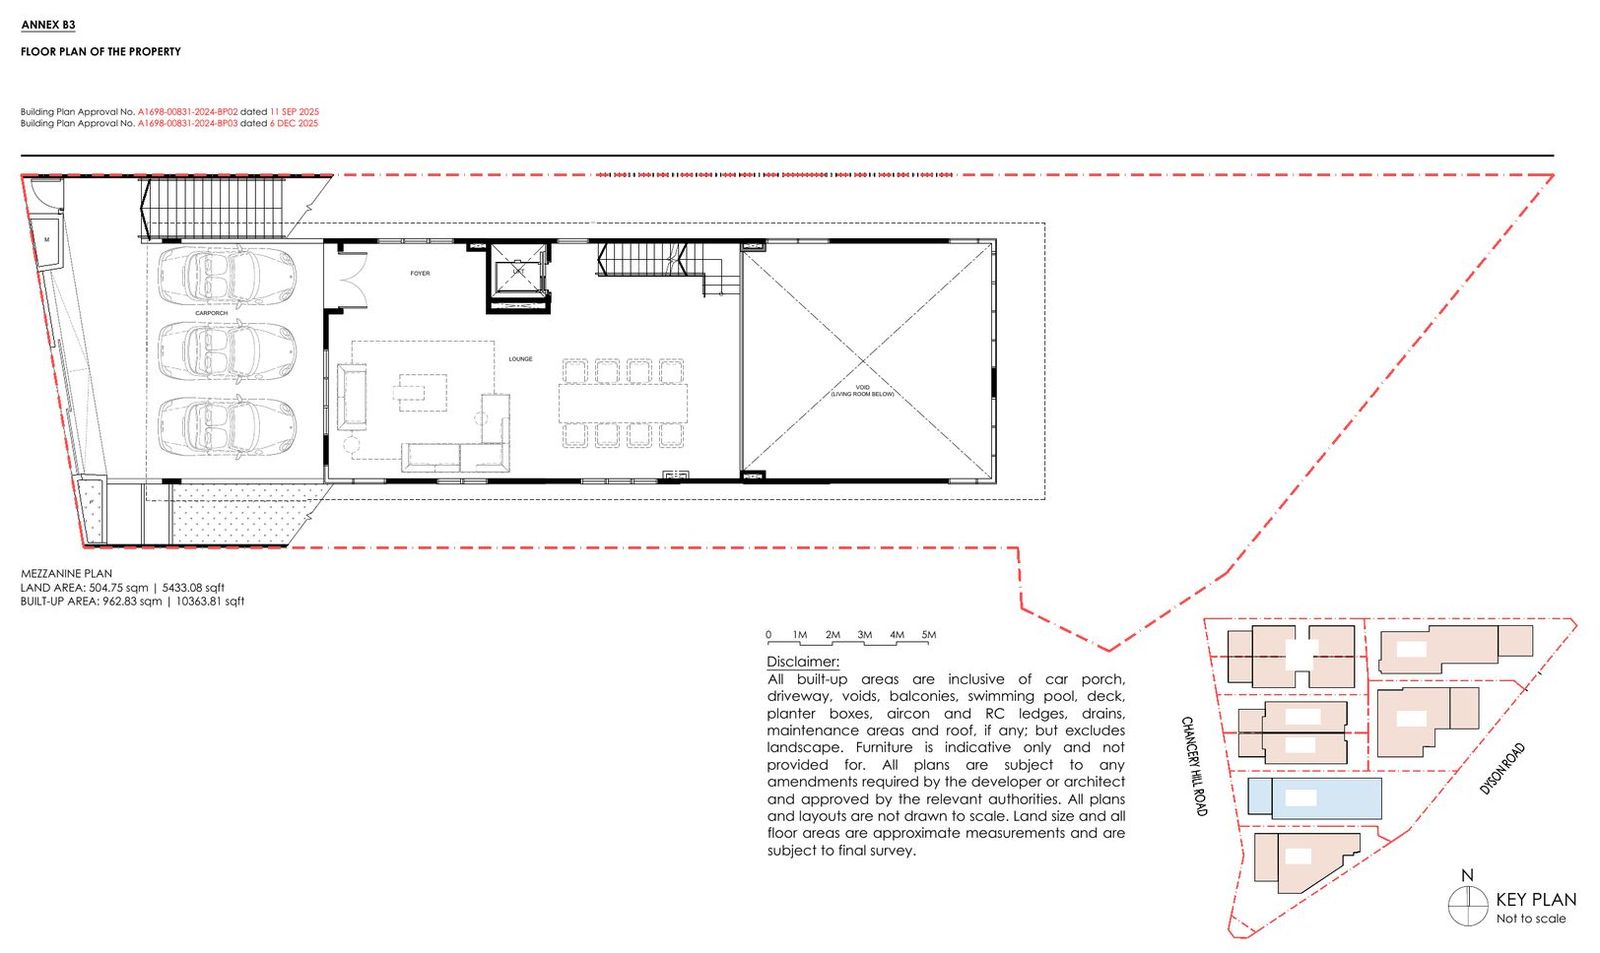
Type C — Mezzanine
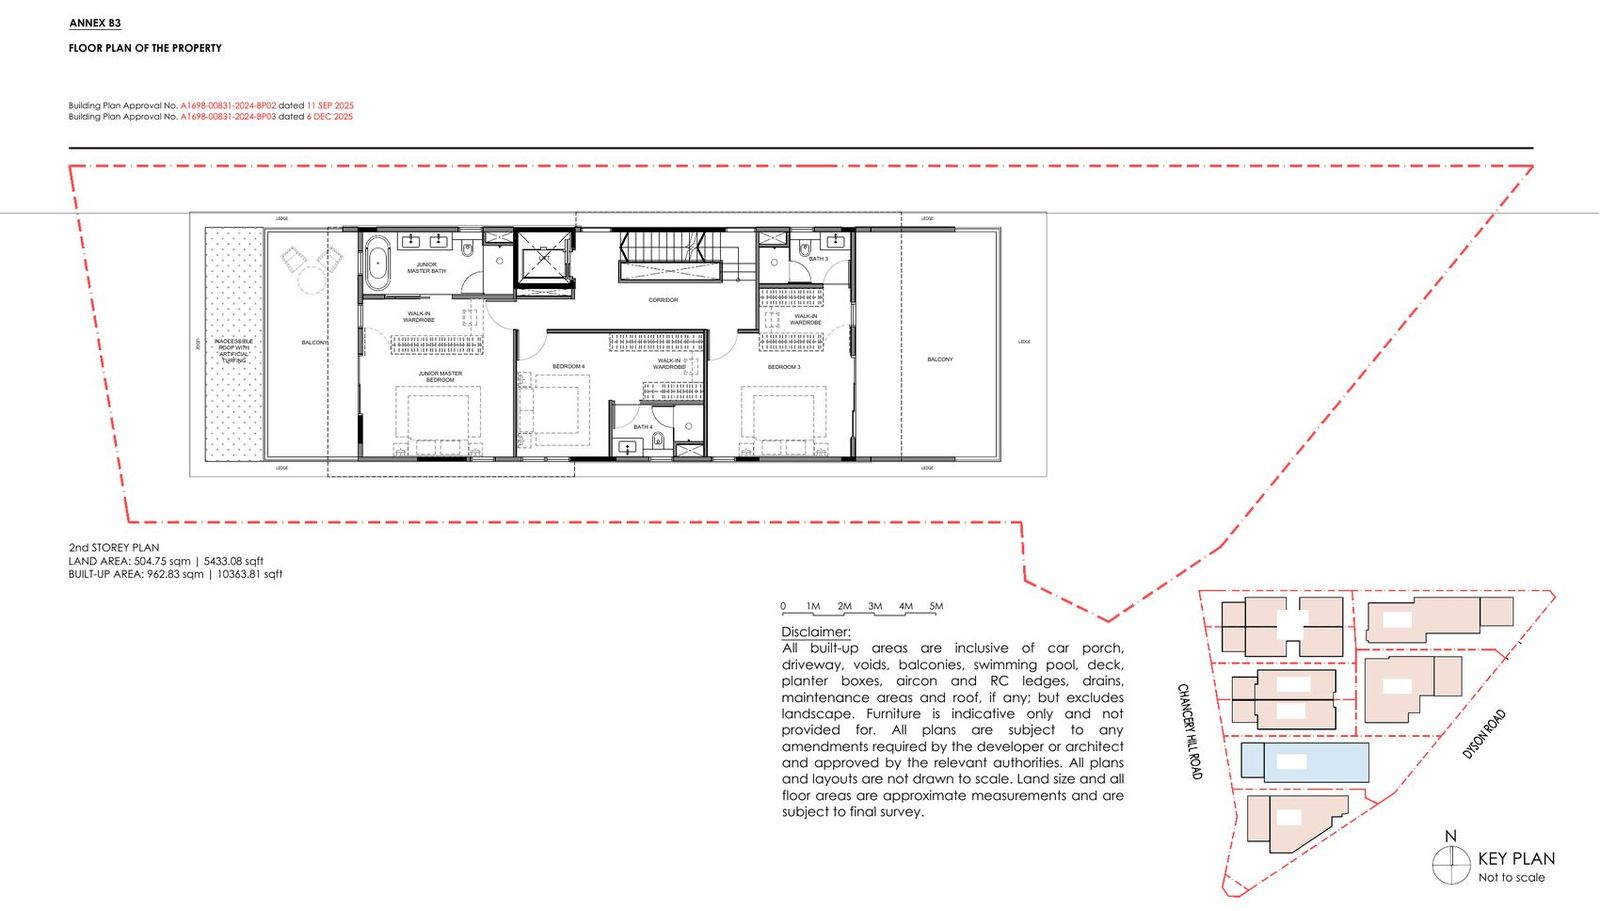
Type C — 2nd Storey
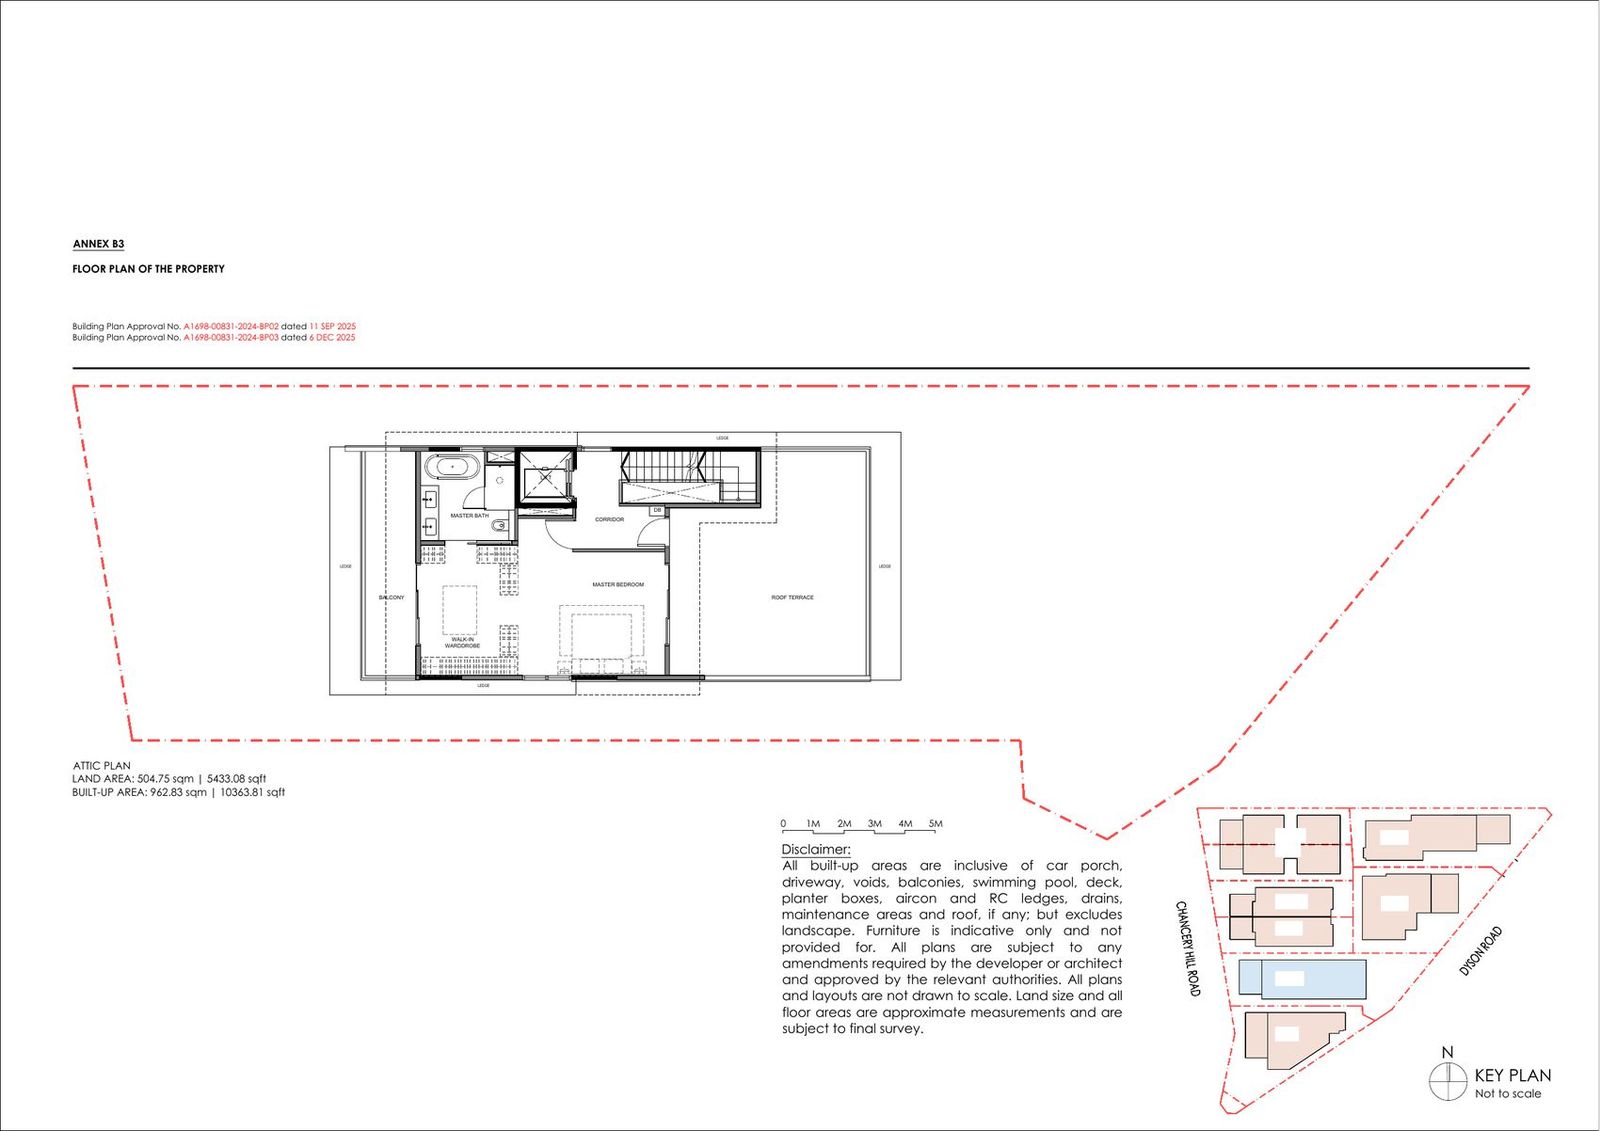
Type C — Attic
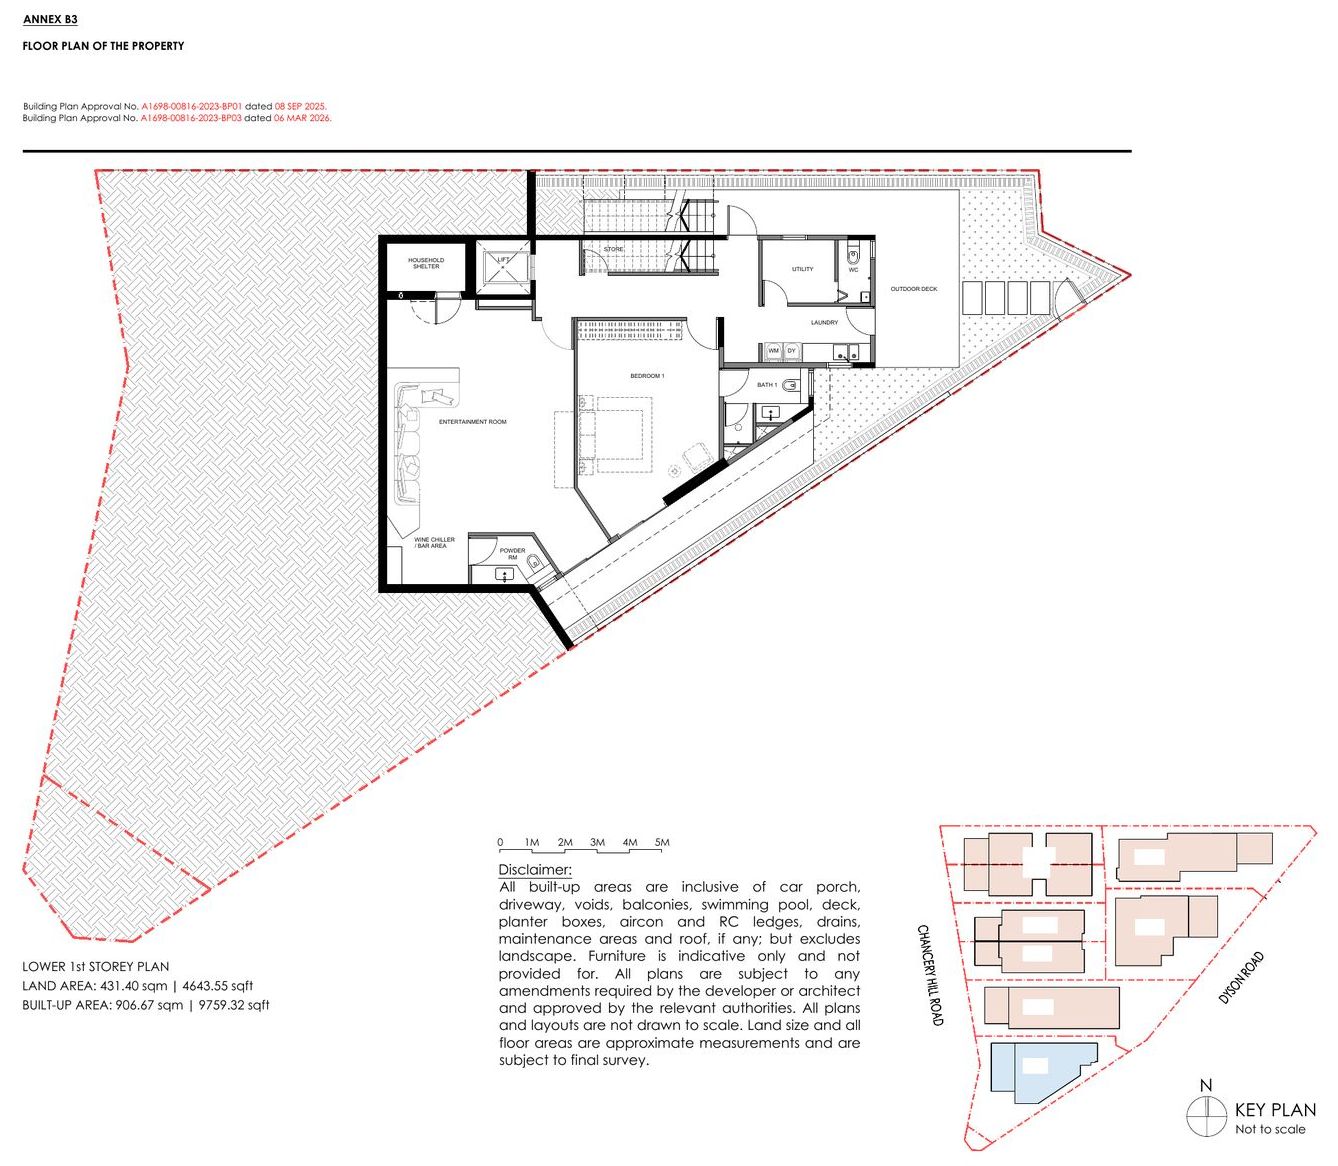
Type D — Lower 1st Storey
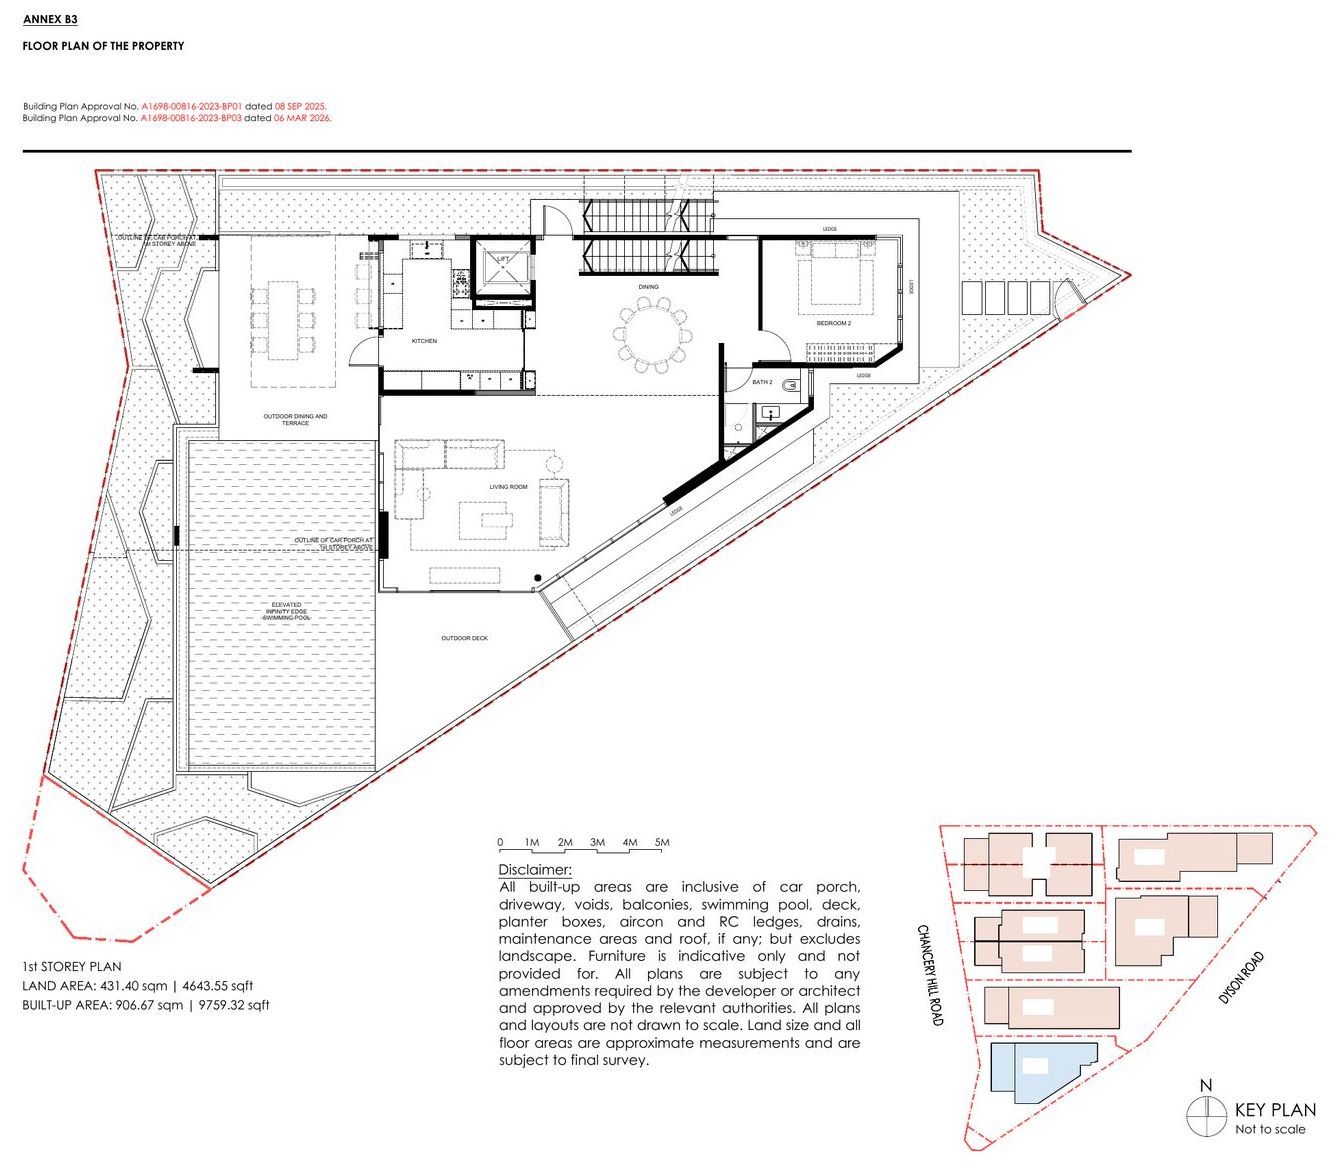
Type D — 1st Storey
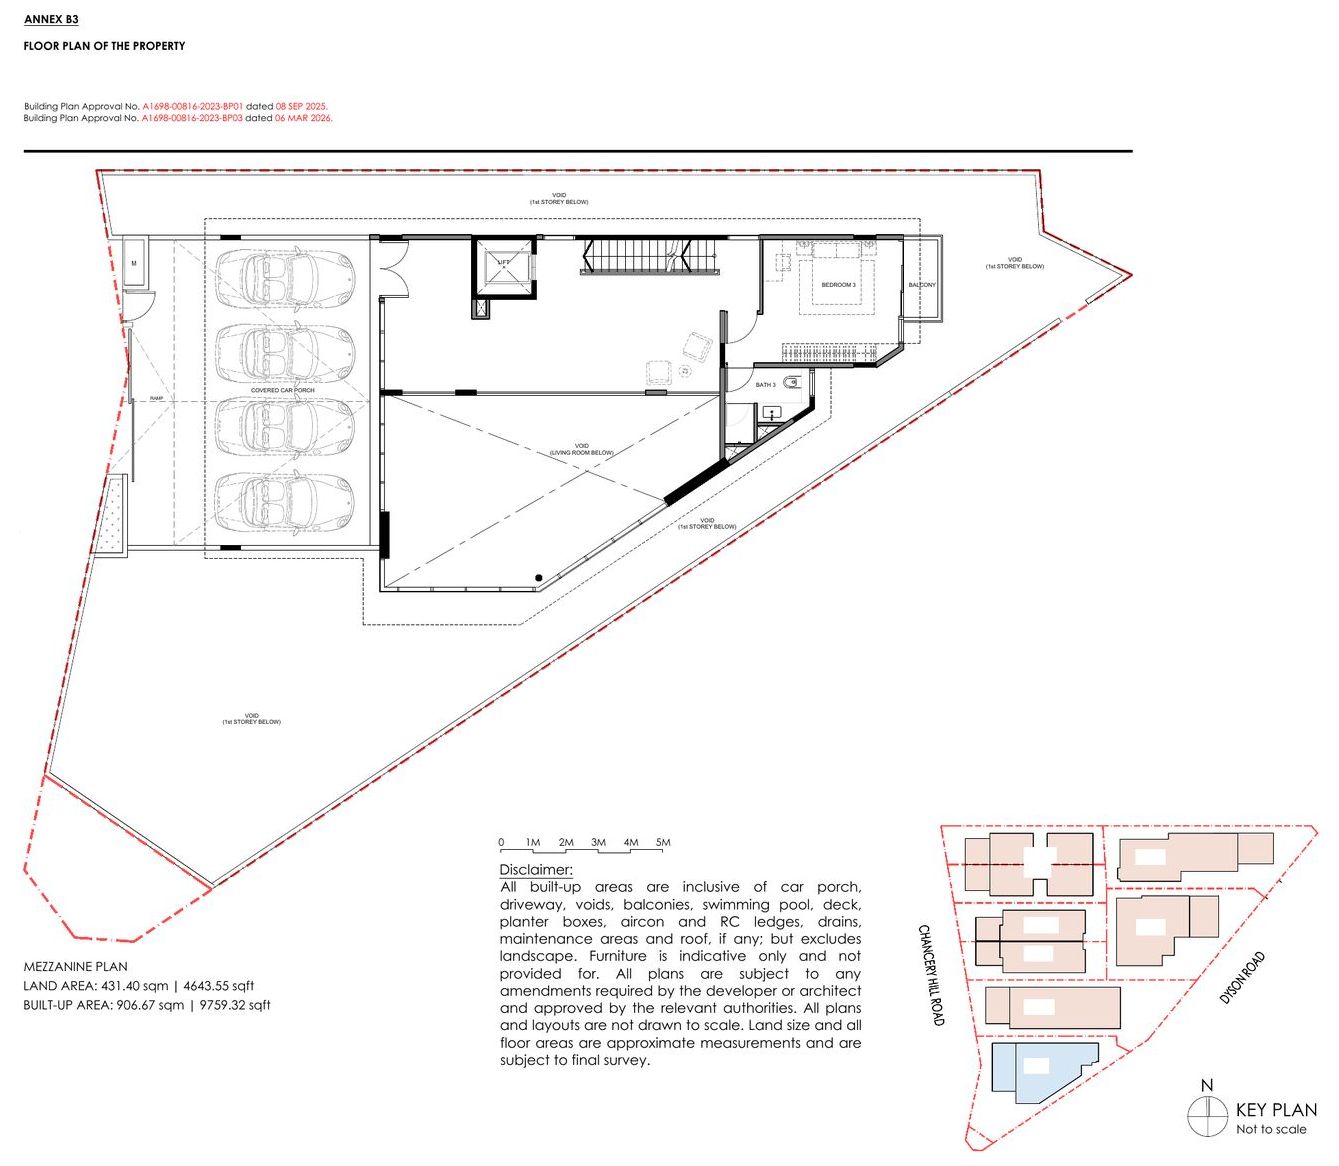
Type D — Mezzanine
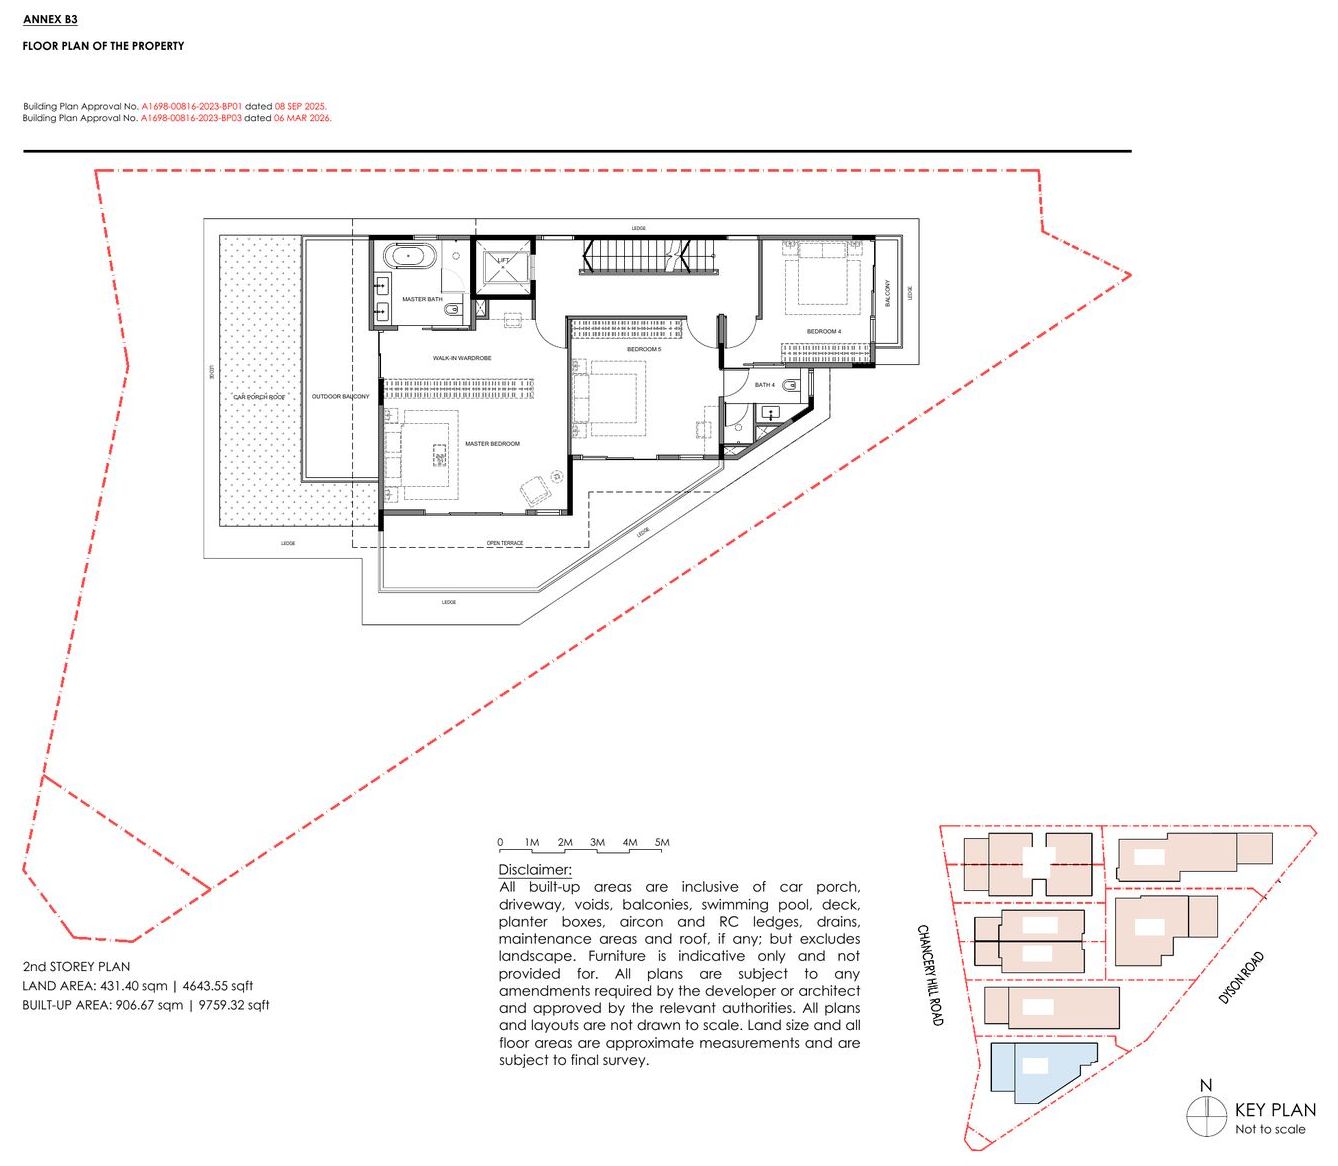
Type D — 2nd Storey
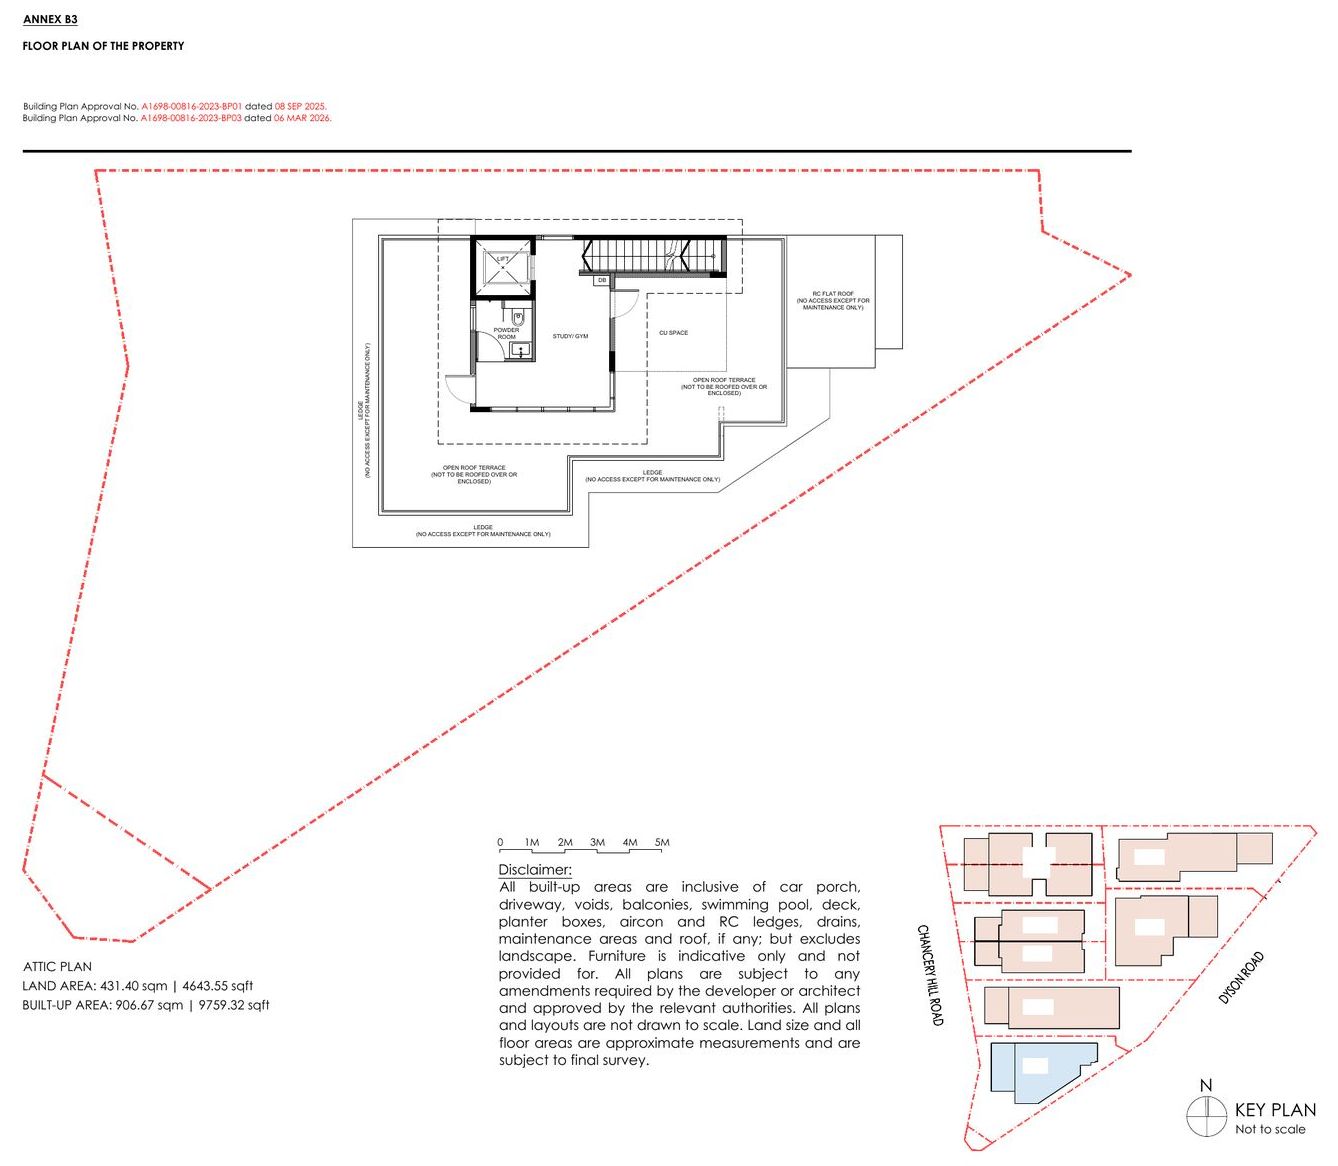
Type D — Attic
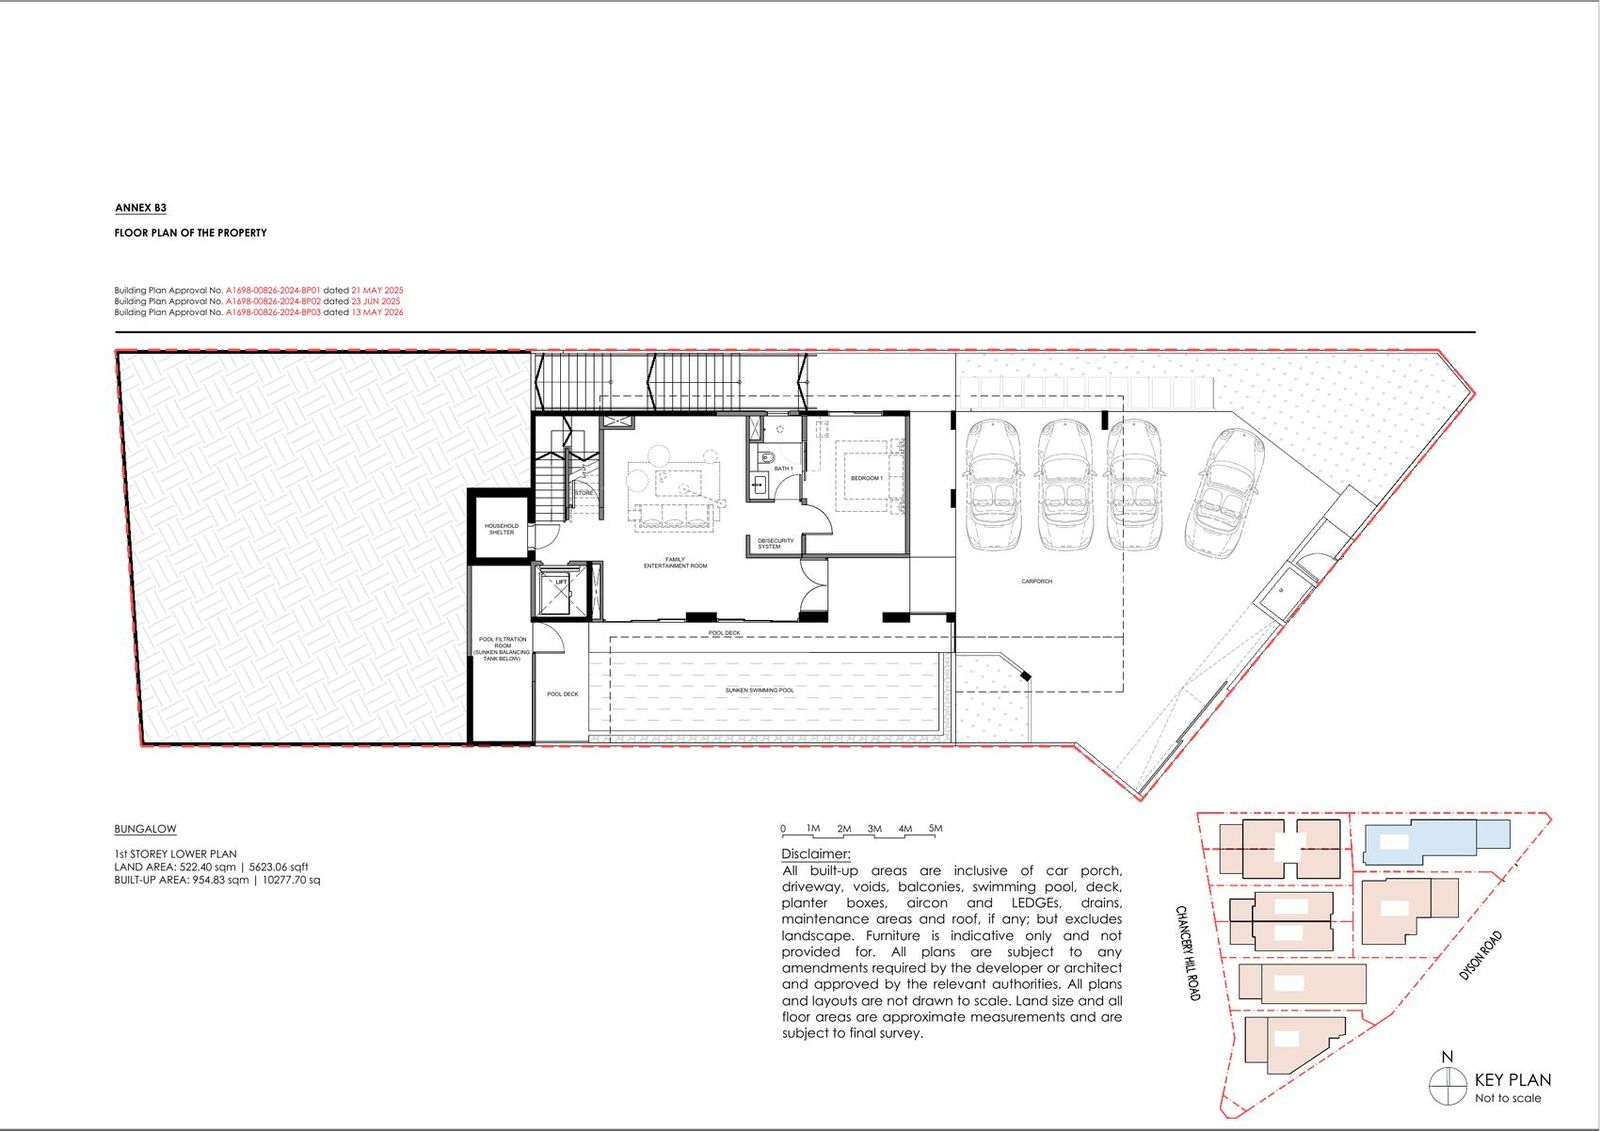
Type E — Lower 1st Storey
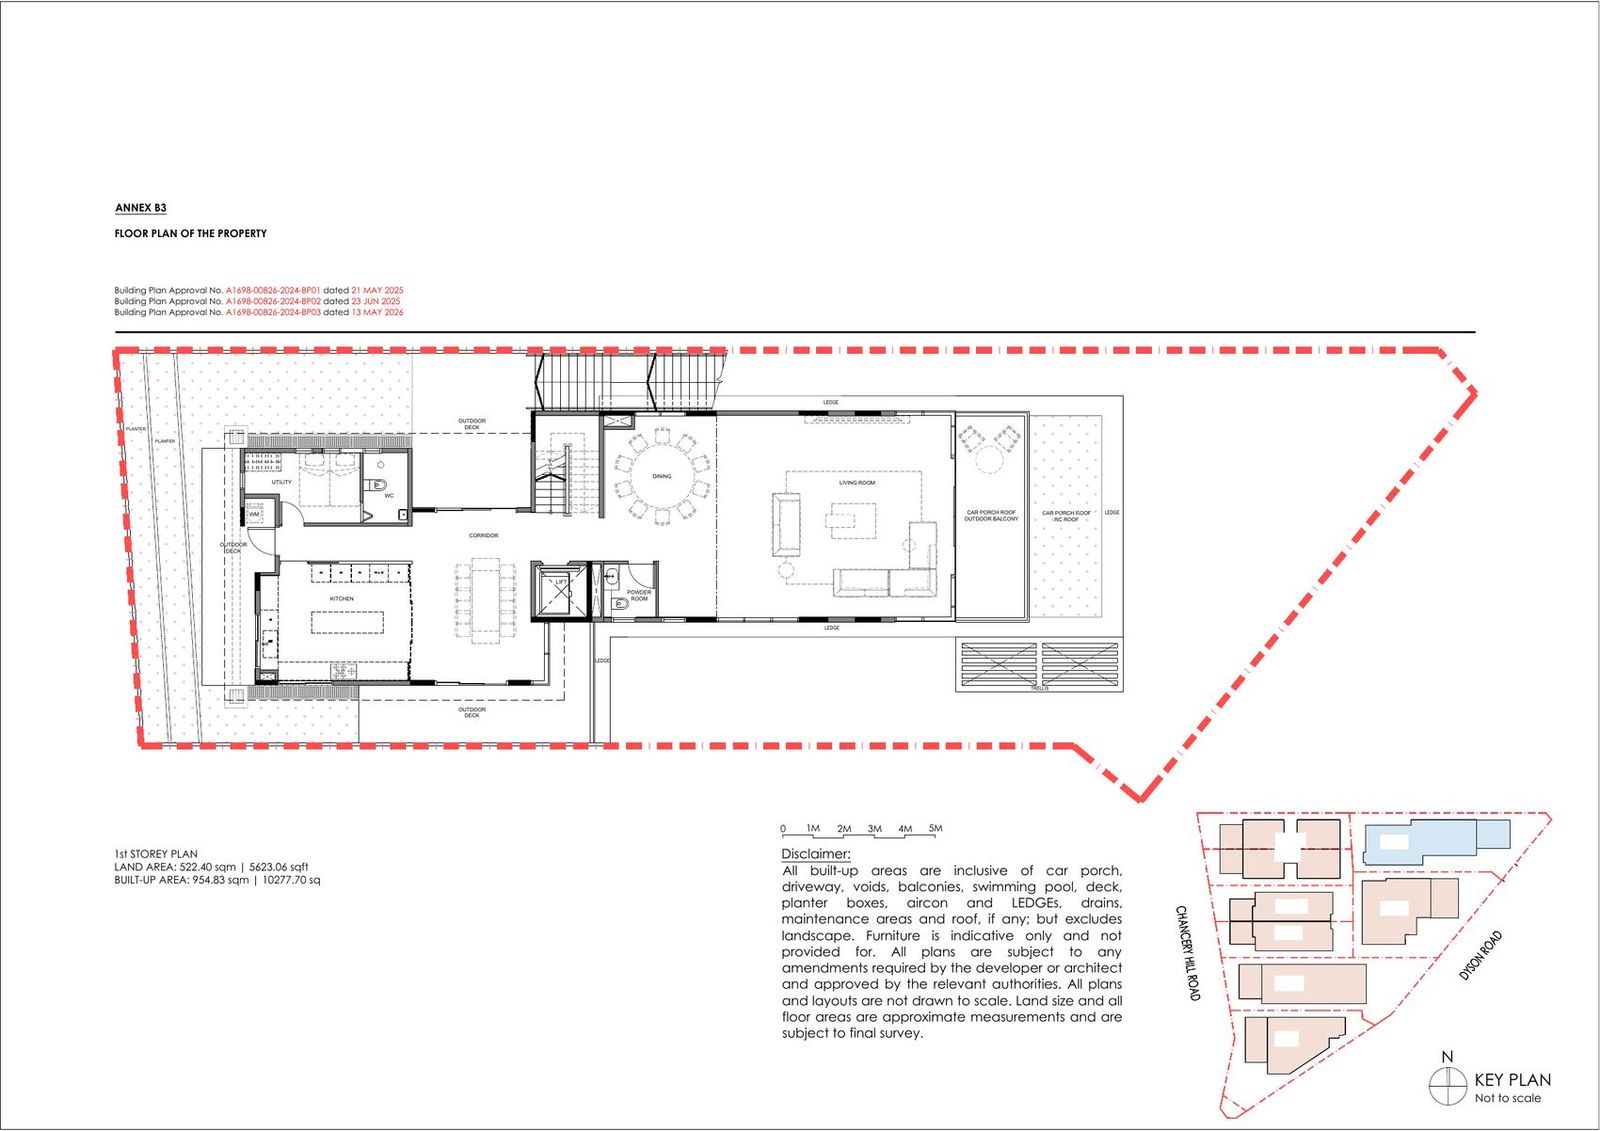
Type E — 1st Storey
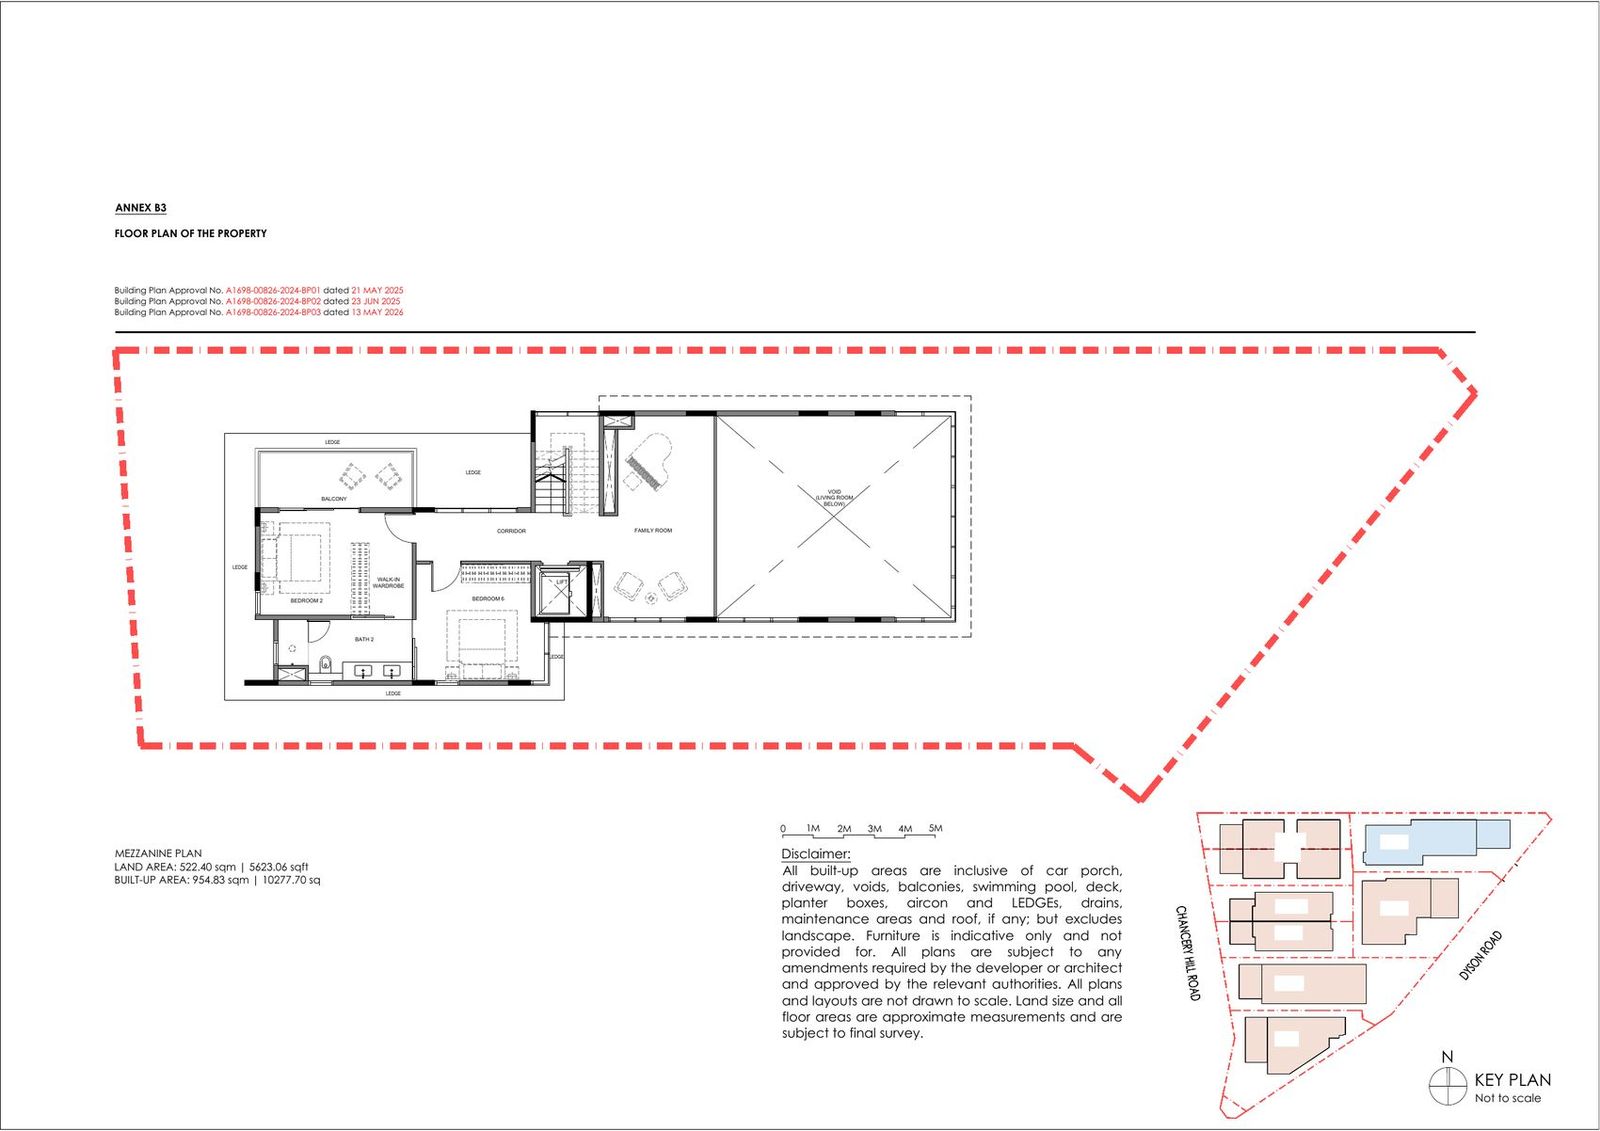
Type E — Mezzanine
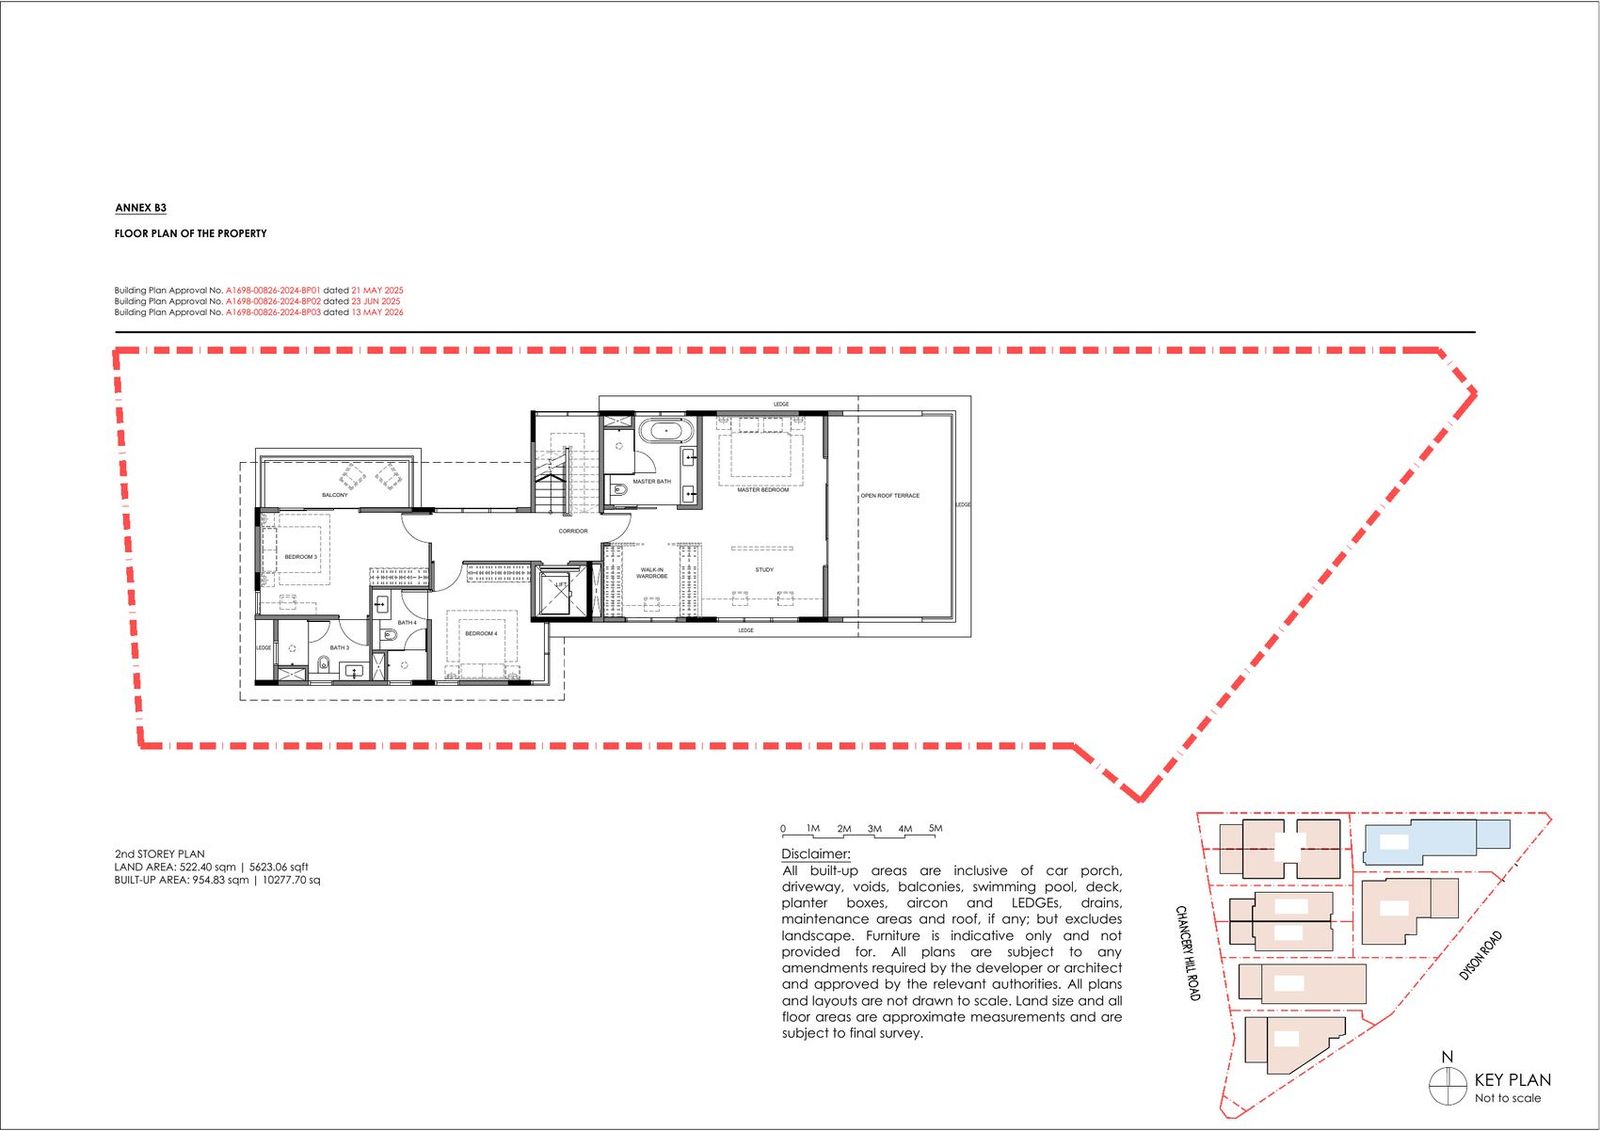
Type E — 2nd Storey
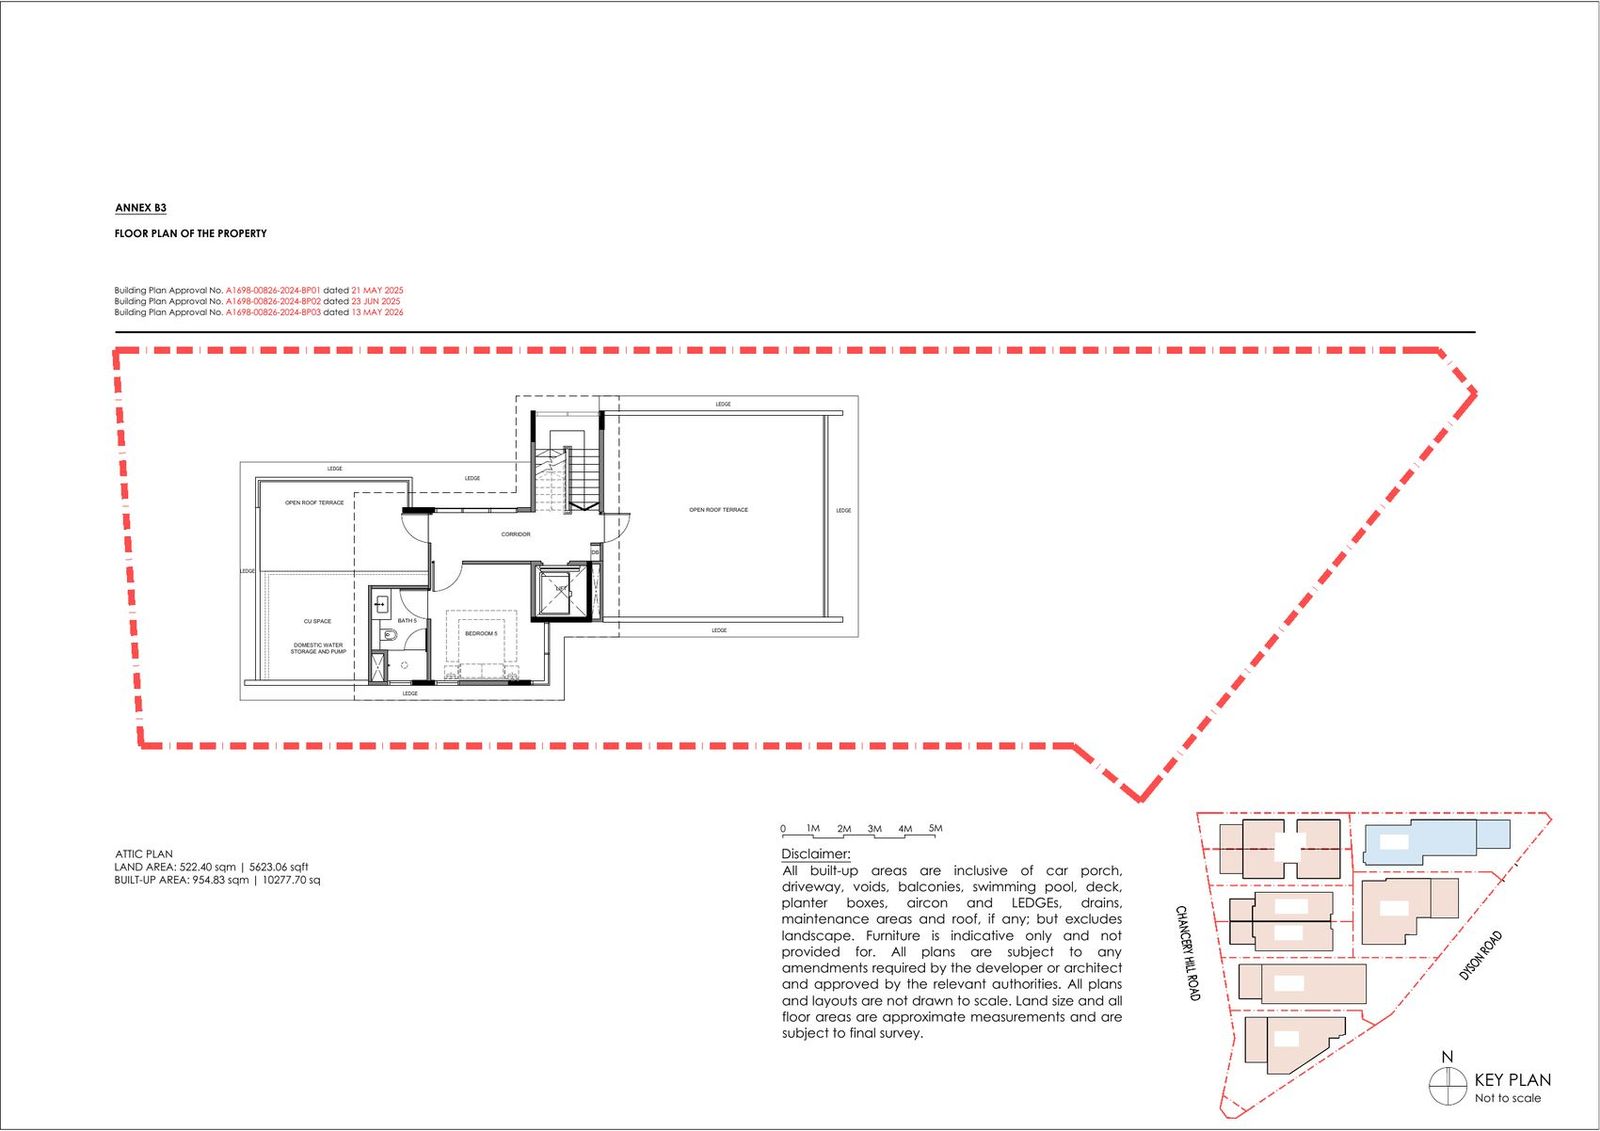
Type E — Attic
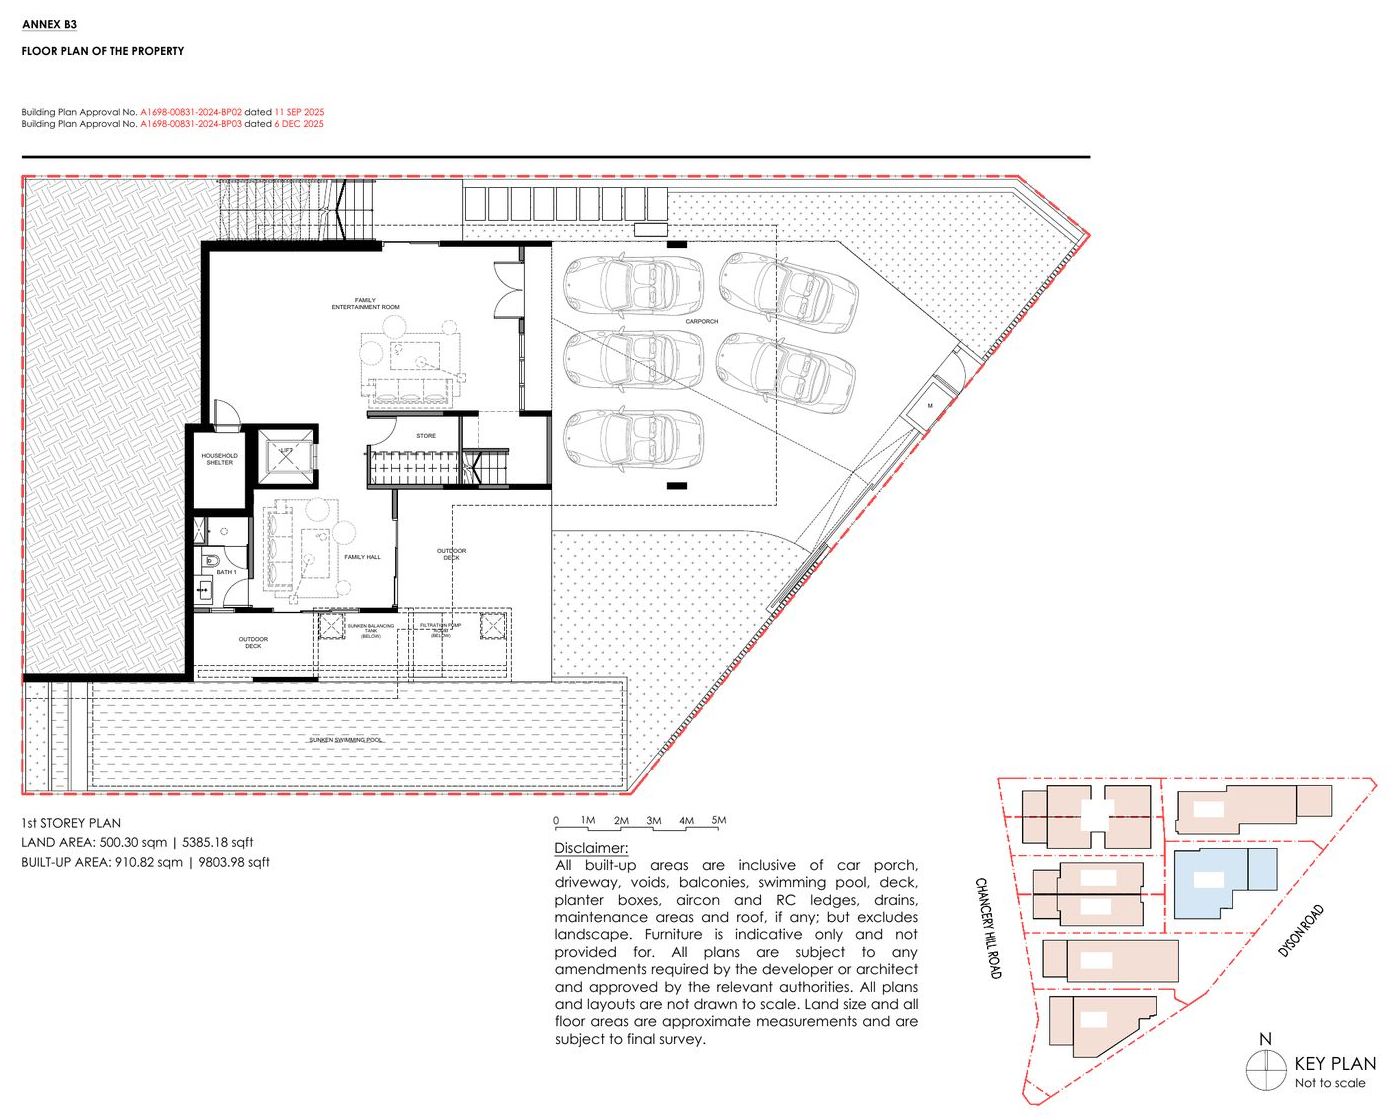
Type F — 1st Storey
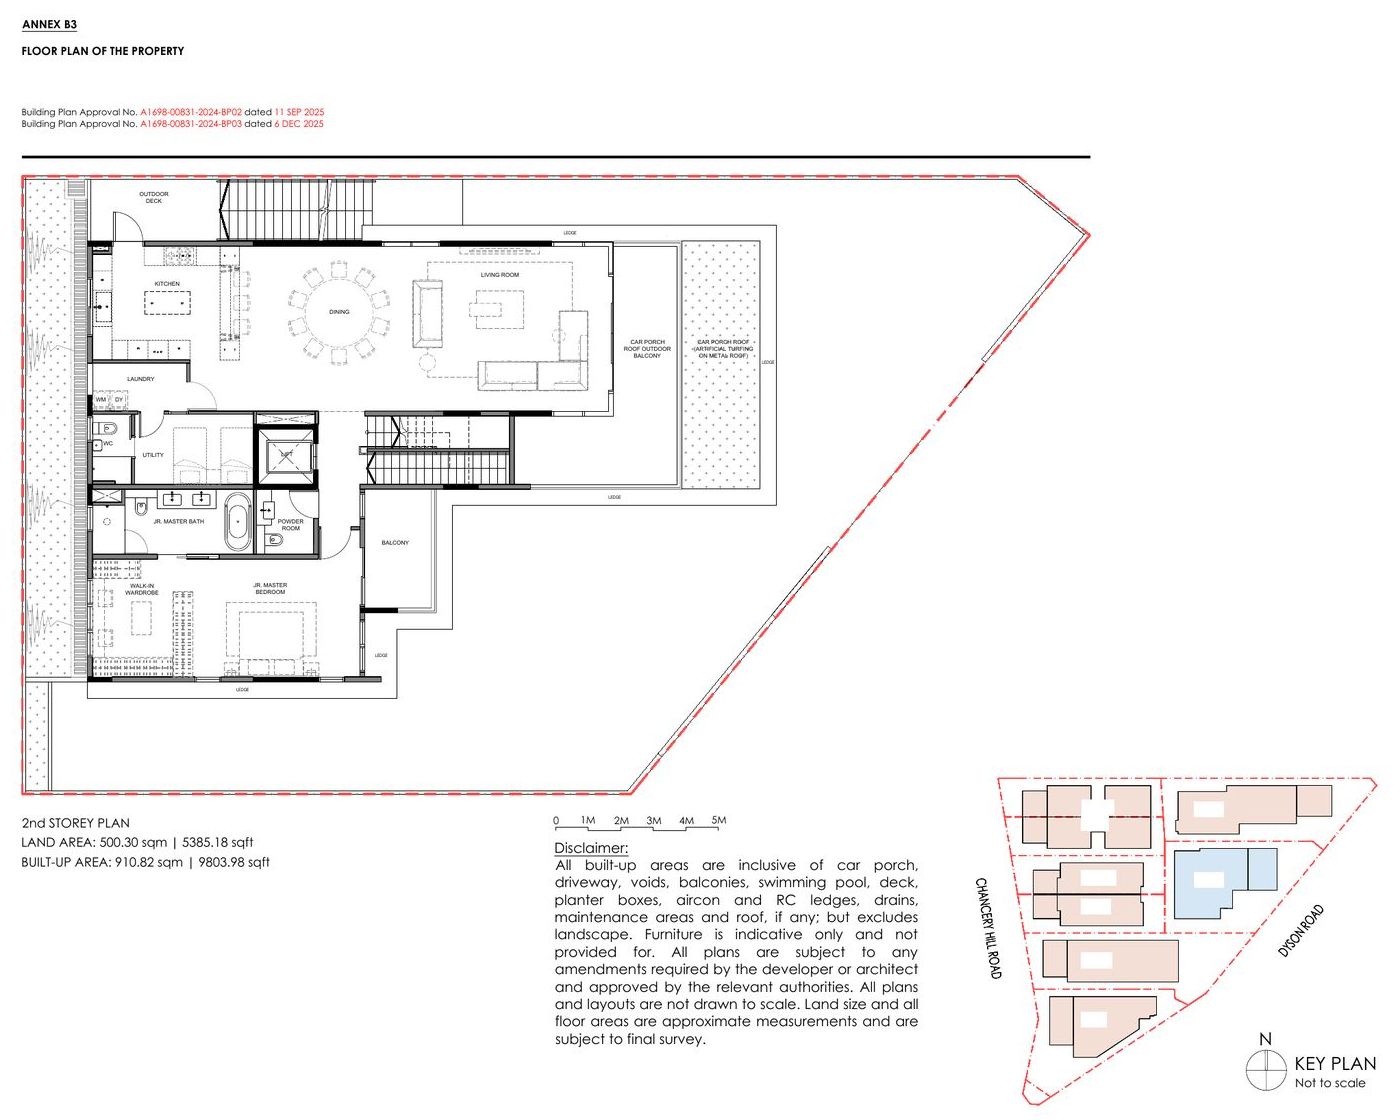
Type F — 2nd Storey
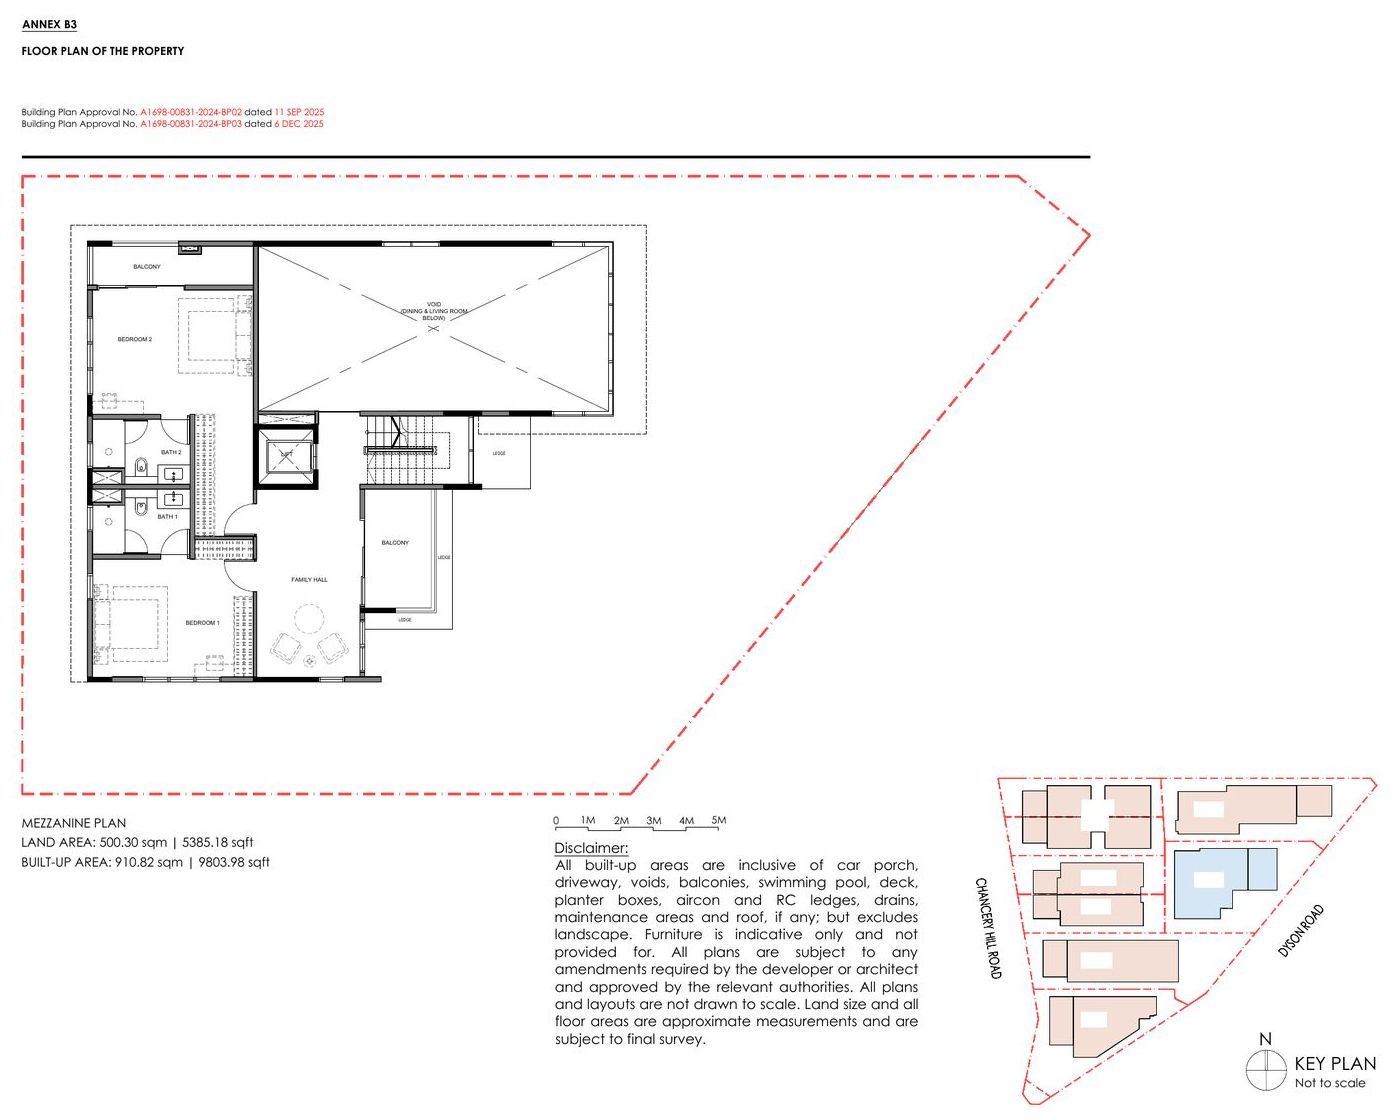
Type F — Mezzanine
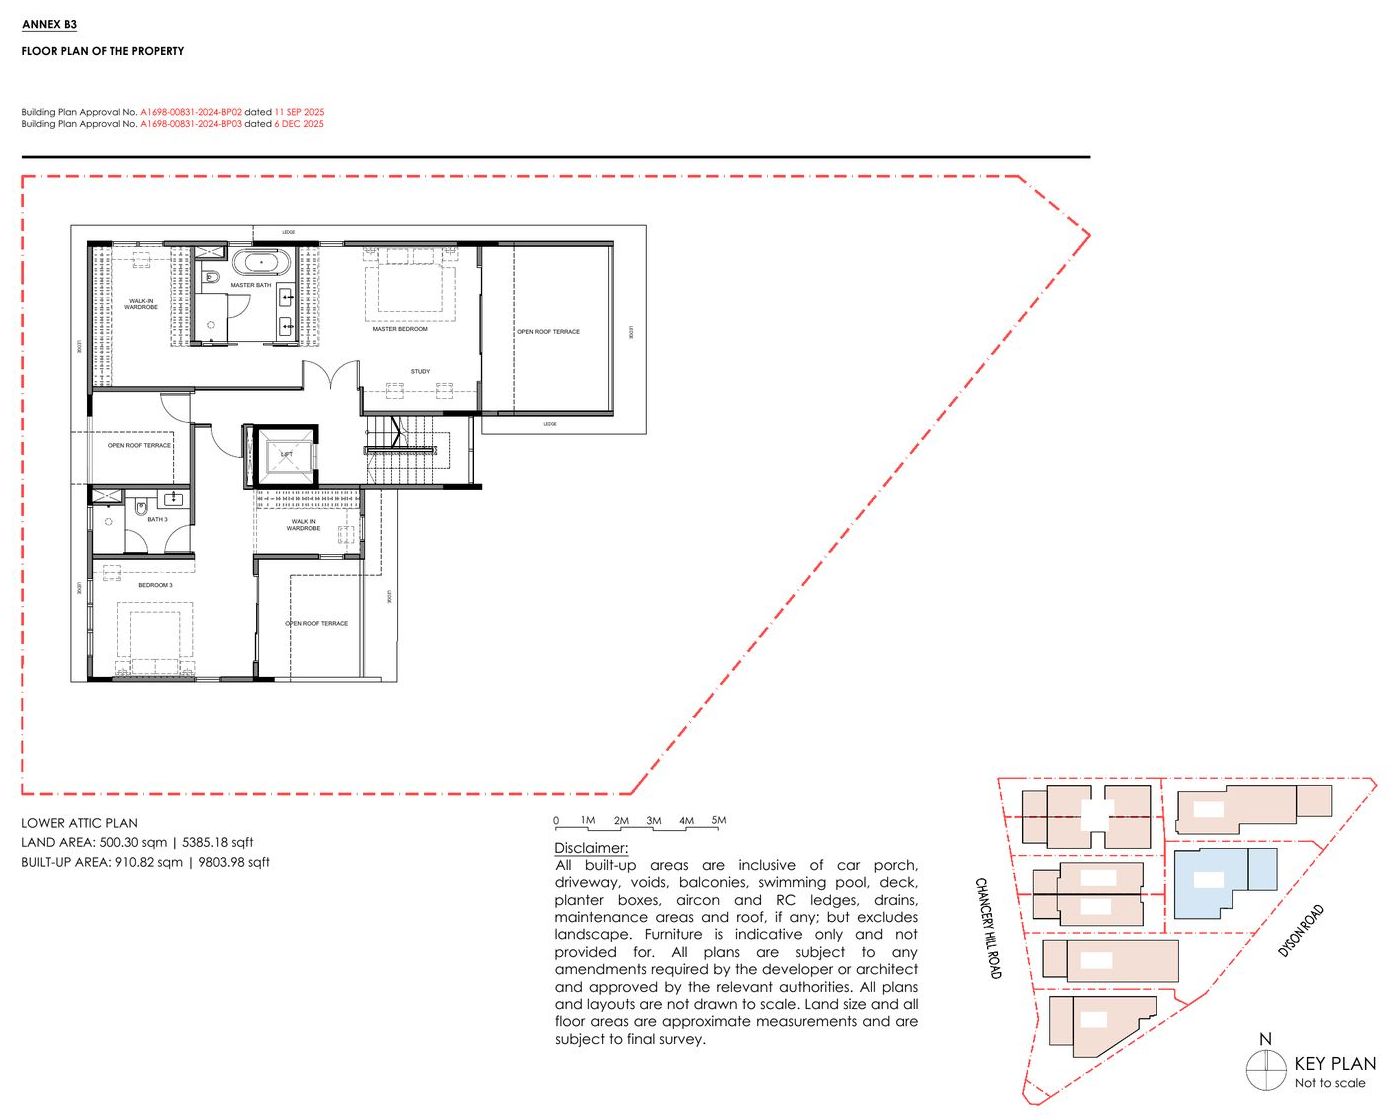
Type F — Lower Attic
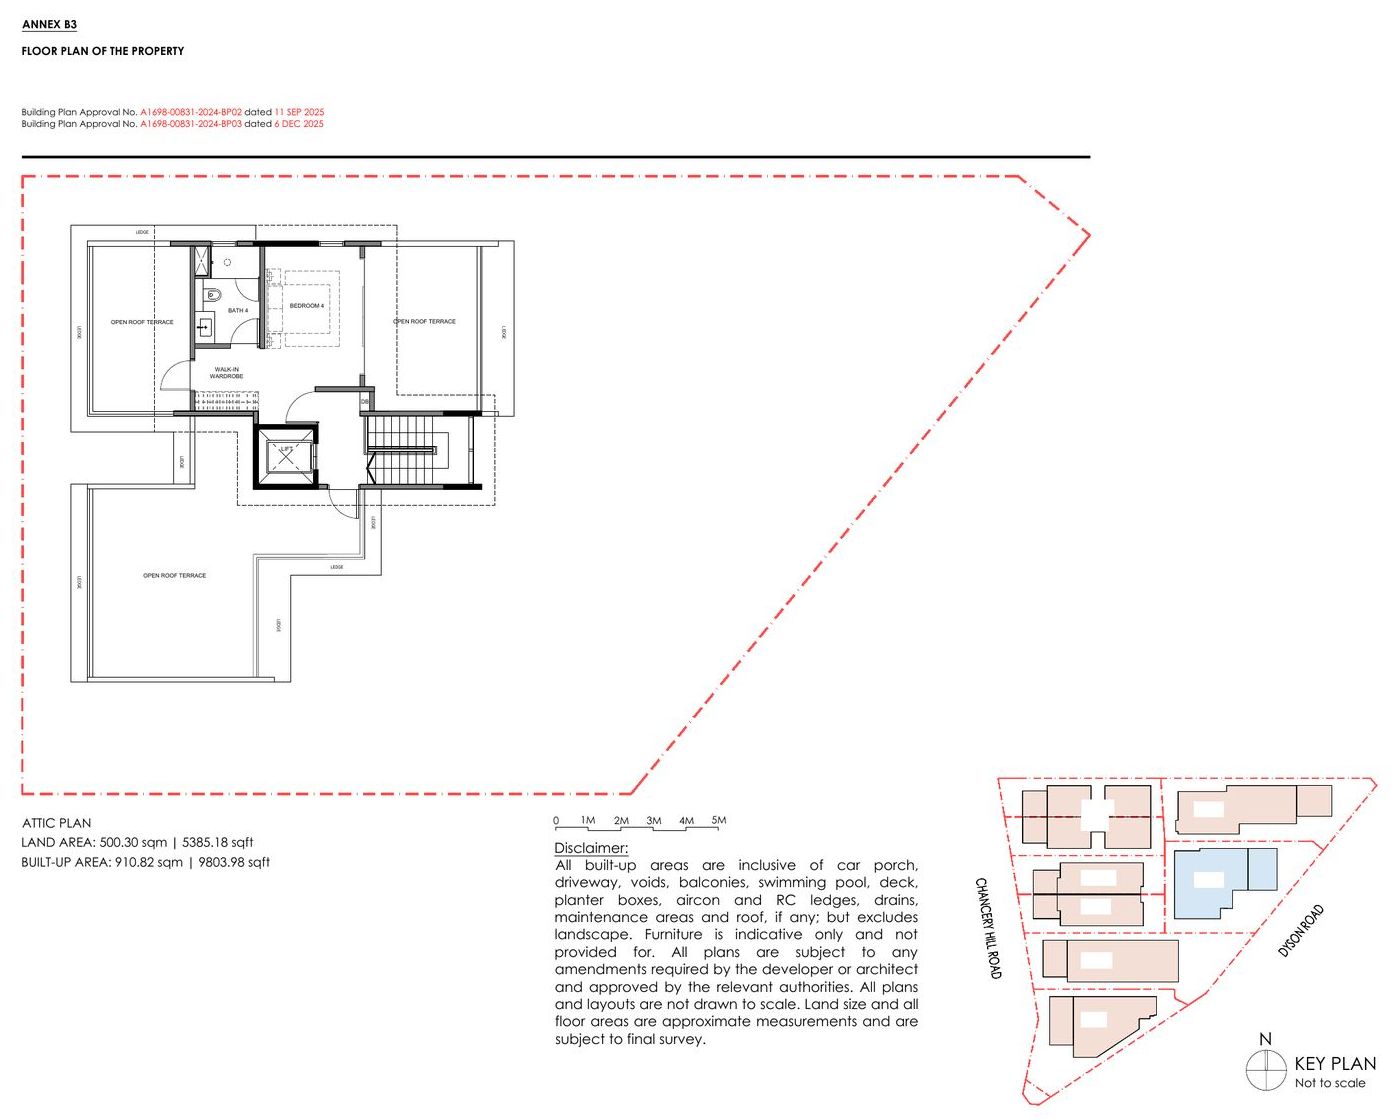
Type F — Attic
Floor plans are from the developer's sales pack, for general guidance only and subject to change without notice.
Getting Around & Schools
MRT
- Novena MRTNorth South Line — approx. 690m
- Toa Payoh MRTNorth South Line — approx. 1.23km
- Newton MRTNorth South / Downtown Line interchange — approx. 1.25km
- Caldecott MRTCircle / Thomson-East Coast Line interchange — approx. 1.33km
Schools
- Anglo-Chinese School (Primary) (approx. 810m — inside the 1km P1 radius)
- CHIJ Primary (Toa Payoh) (approx. 930m)
- St. Joseph's Institution Junior (approx. 1.04km)
- Singapore Chinese Girls' Primary School (approx. 1.33km)
- Anglo-Chinese School (Junior) (approx. 1.74km)
- Marymount Convent School (approx. 1.74km)
Verify home-school distance with MOE's SchoolFinder before relying on it for P1 registration.
Amenities
- Mount Elizabeth Novena Hospital (approx. 610m)
- Square 2 (approx. 700m)
- Velocity @ Novena Square (approx. 810m)
- Goldhill Plaza (approx. 900m)
- United Square (approx. 970m)
- Tan Tock Seng Hospital (approx. 1.1km)
- Balestier Plaza and the Balestier Road eateries (approx. 1.23km)
- Newton Food Centre (approx. 1.43km)
Private Viewing
Enquire About Chancery Hill Collection — Detached
Full factsheet, floor plans and a private viewing — plus straight answers on pricing, financing and how this compares with other landed options in D11.
Register Interest
Get priority access & direct developer pricing.
No spam. Kenny will contact you directly on WhatsApp.