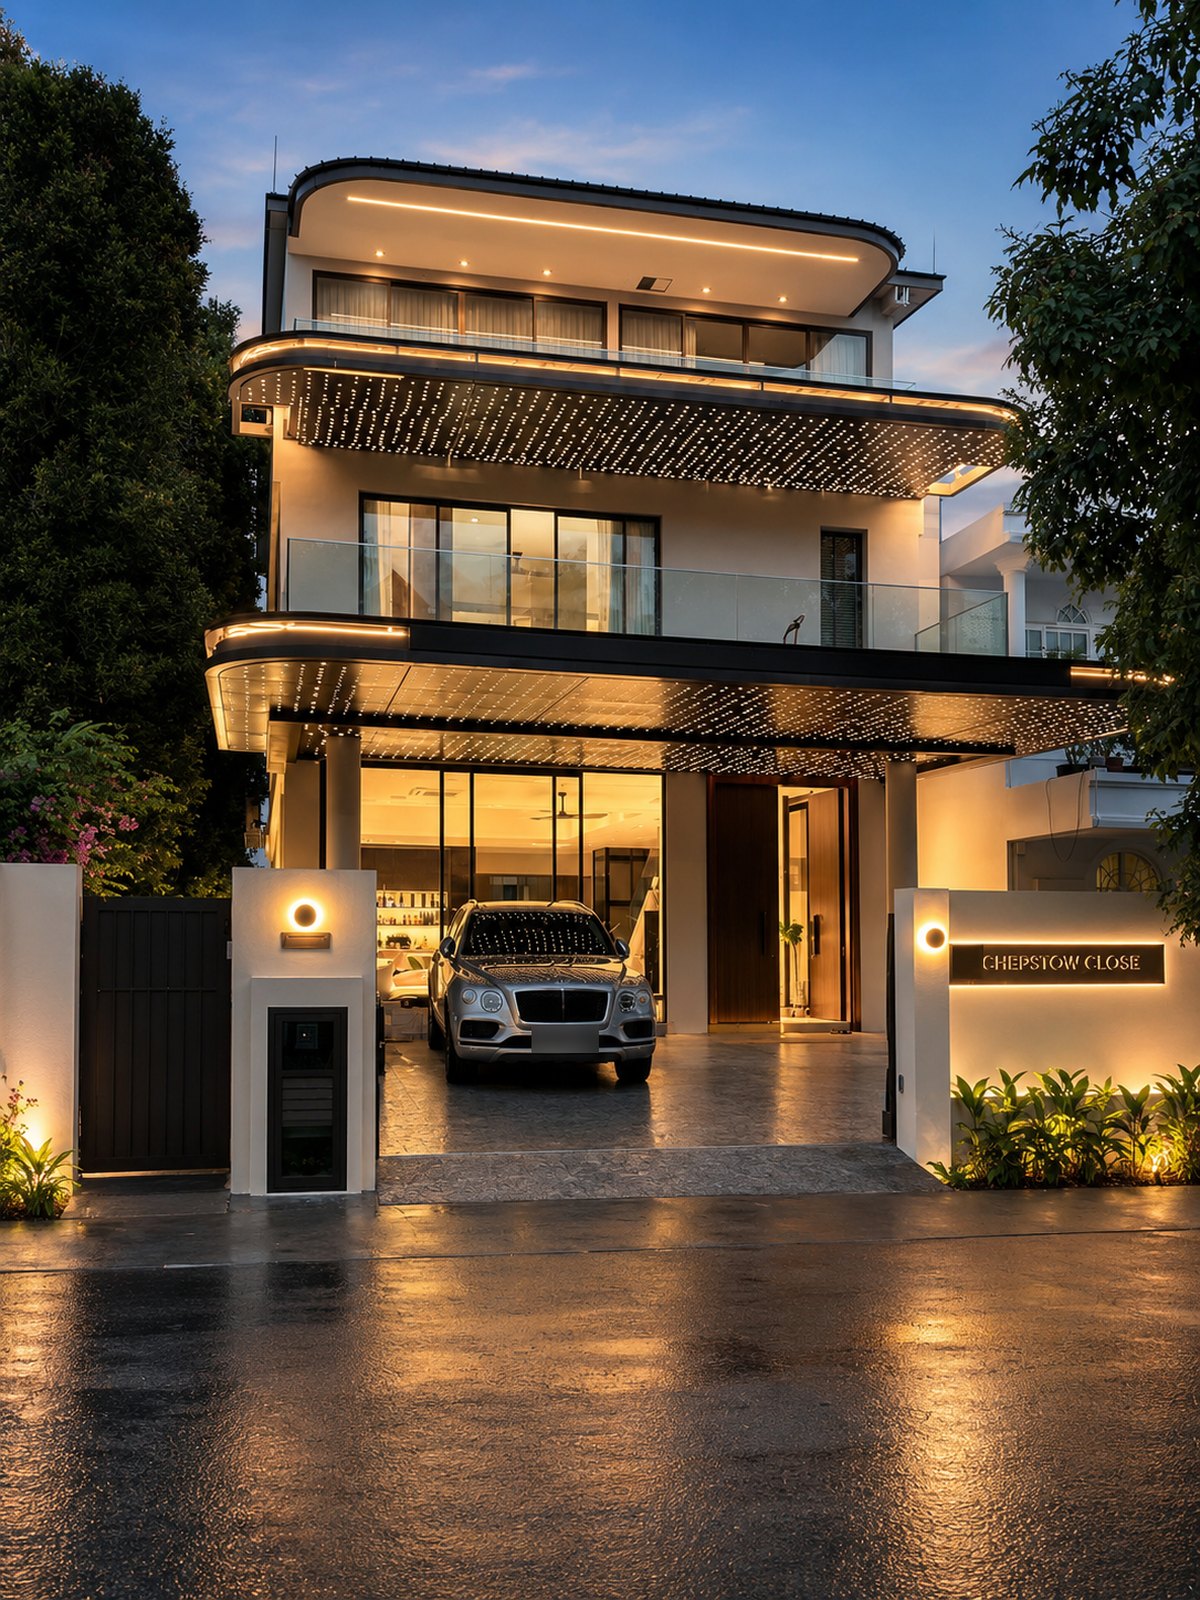
Resale · Completed 2025 · Serangoon Gardens
Chepstow Close
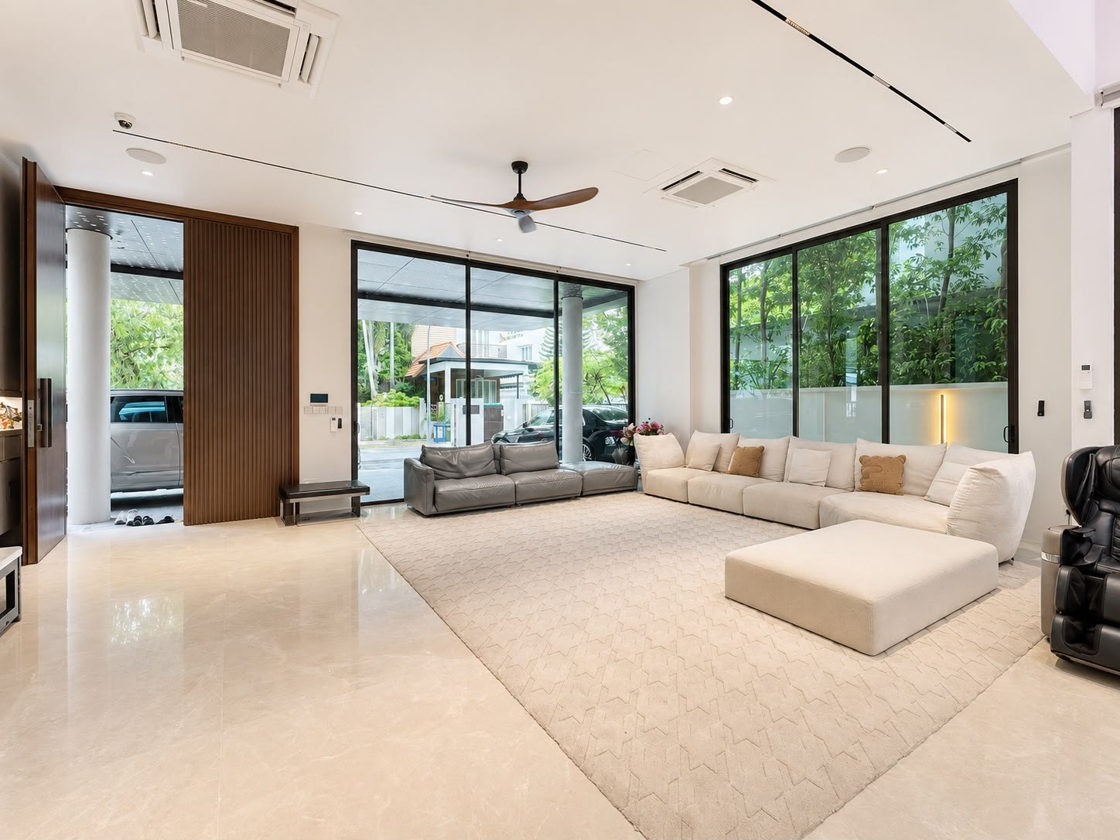
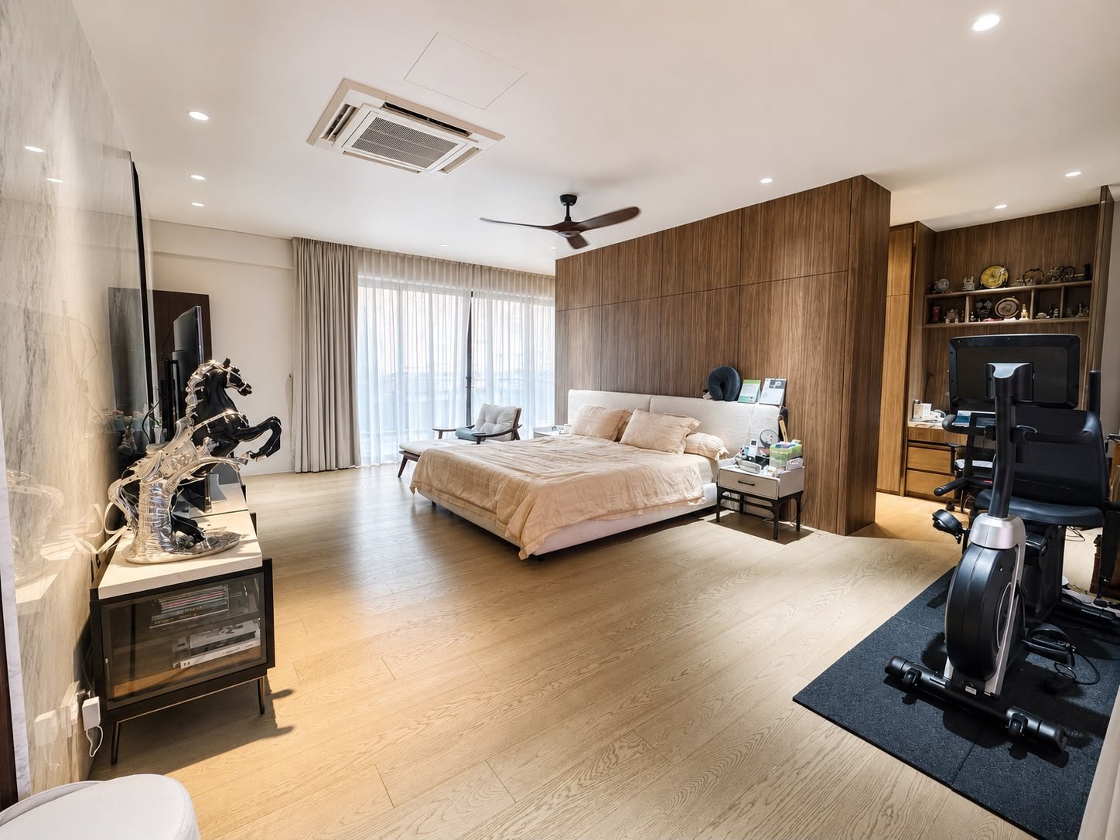
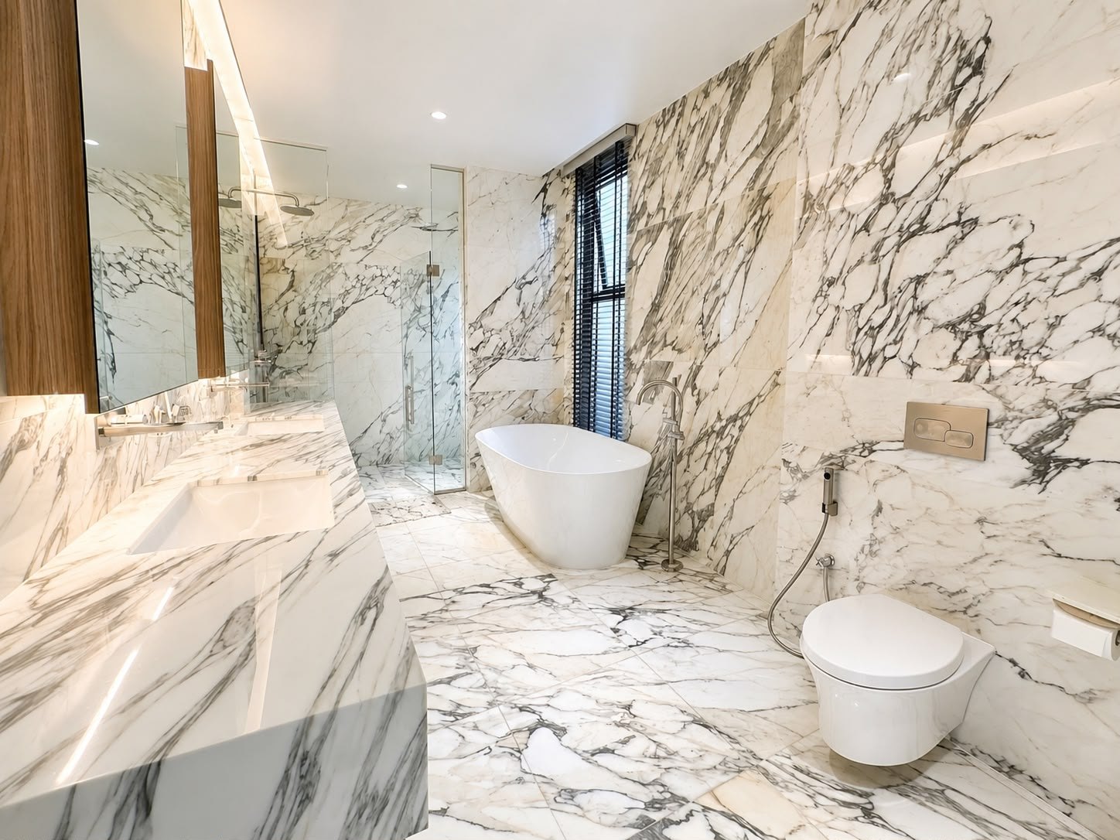
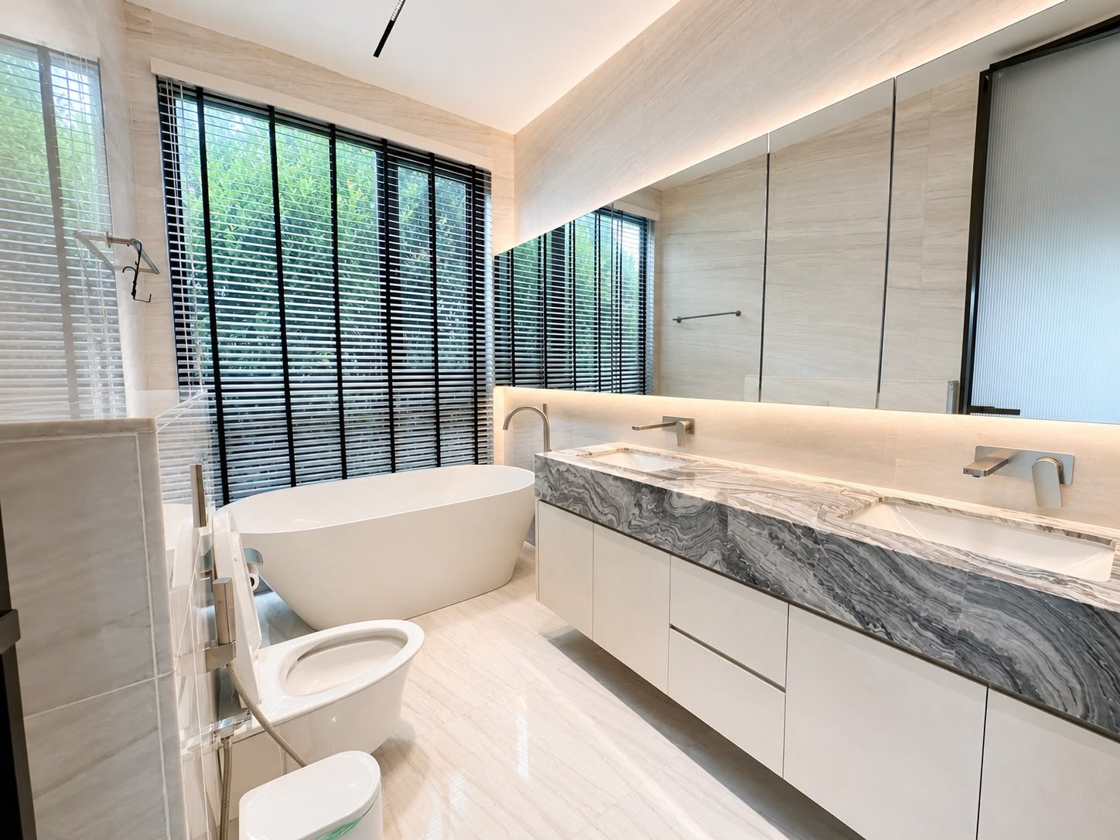
A 999-year leasehold semi-detached home in Serangoon Garden Estate, completed in 2025 — 7,964 sqft of built-up space on 4,795 sqft of land, with a detached facade and a private lift to all three storeys. Seven bedrooms and eight bathrooms, separate wet and dry kitchens, a wine cellar and a family lounge on the third storey. Zhonghua Primary School is 500m away and Chomp Chomp Food Centre is a short walk.
$12M asking
Key Facts
Asking Price
$12M
District
D19
Property Type
Semi-Detached · 3 storeys + private lift
Tenure
999-year leasehold
Status
Completed 2025 · move-in ready
Bedrooms
7
Bathrooms
8
Parking
3–4 cars (car porch)
Details supplied by the seller and correct at time of writing. Areas and specifications are approximate and subject to verification. Asking price is indicative.
Land & Built-Up
| Address | Land | Built-Up |
|---|---|---|
| Chepstow Close | 4,795 sqft | 7,964 sqft |
Highlights
- Detached facade on a semi-detached plot
- Private lift serving all three storeys
- No split levels on the first storey
- Separate wet and dry kitchens
- Wine cellar off the dining room
- Master suite with dressing room and balcony
- Junior master suite on the second storey
- Family lounge and dedicated study on the third storey
- Powder room on the first storey
- Project completed in 2025 — premium tiles and fittings throughout
Gallery
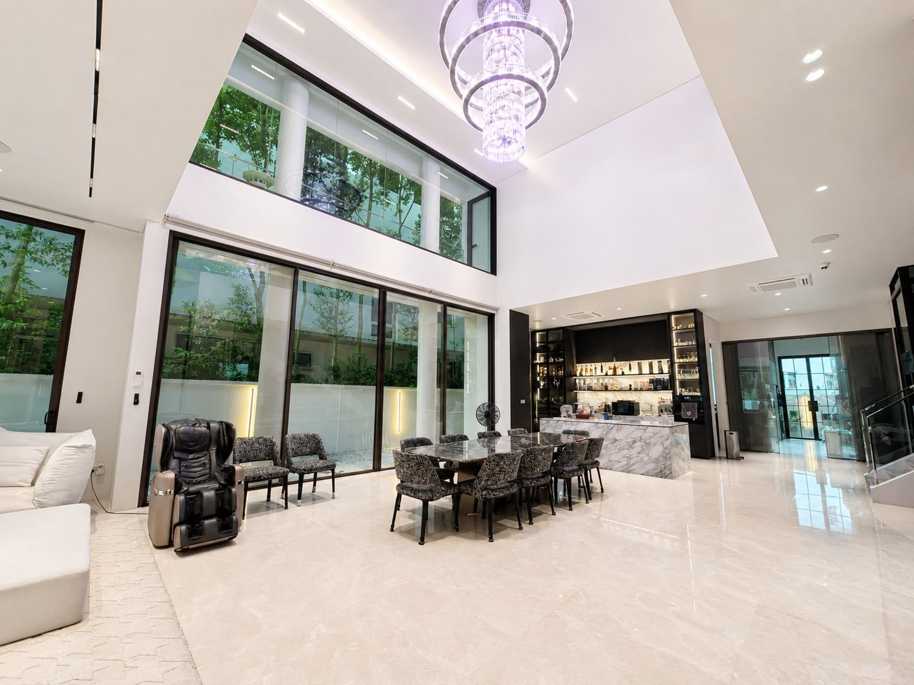
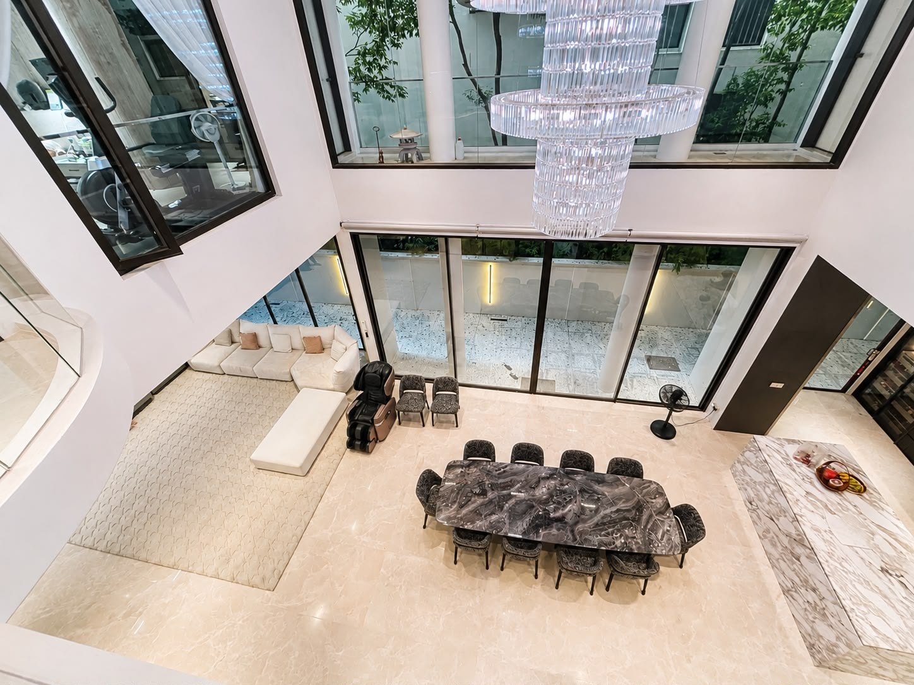
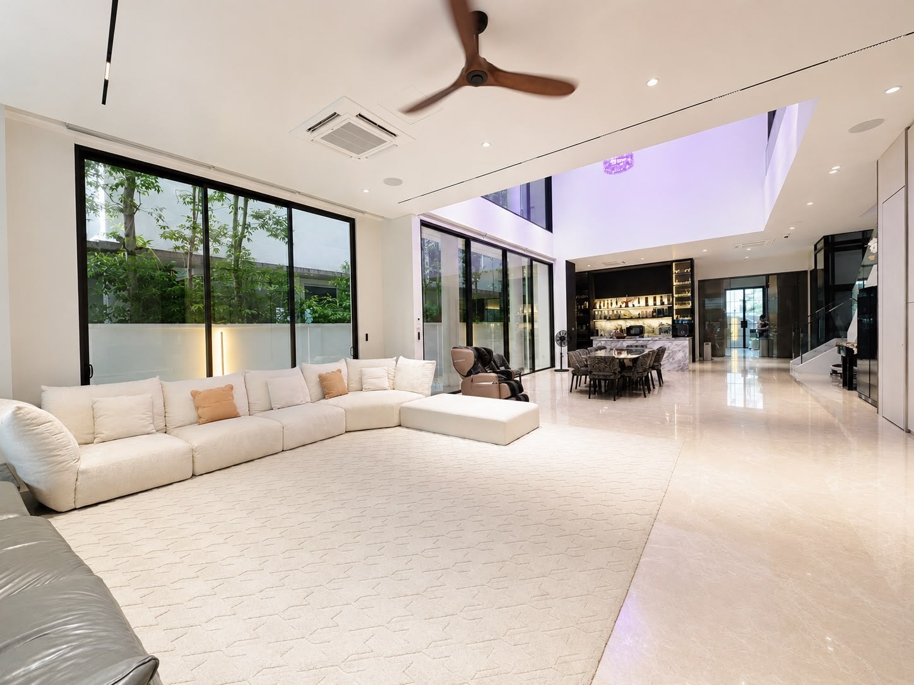
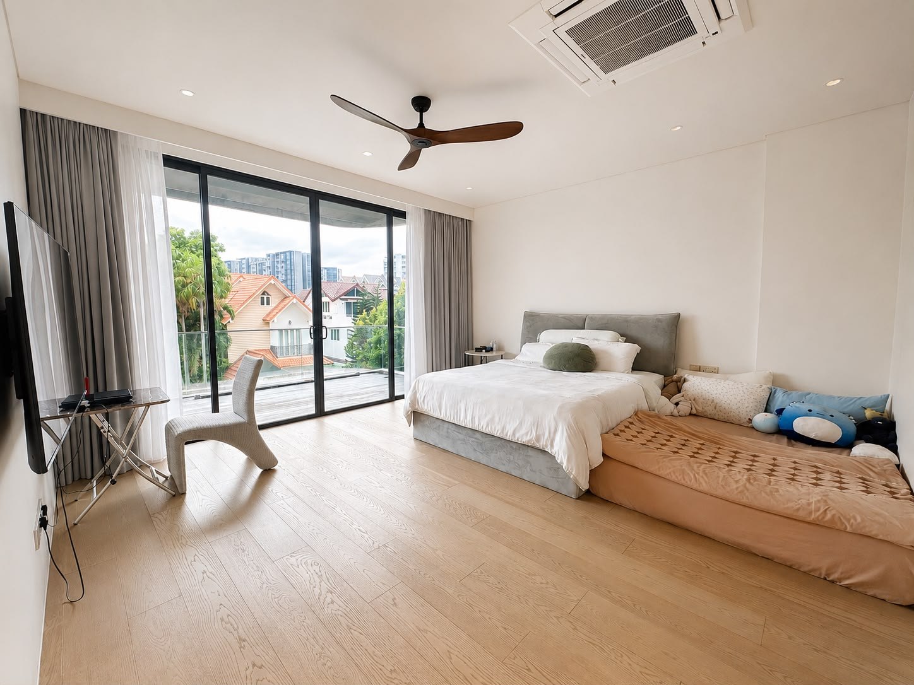
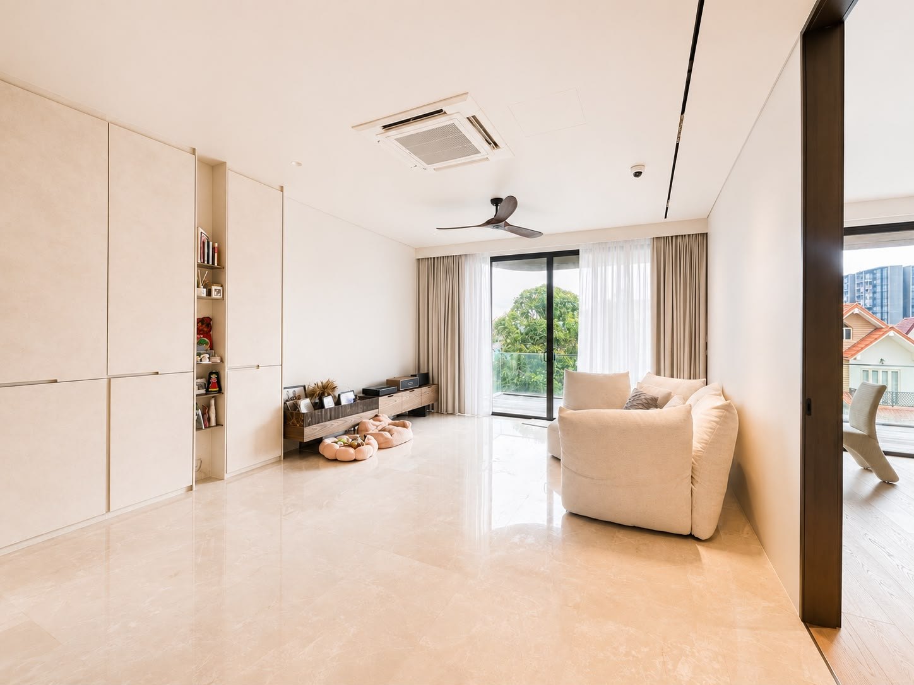
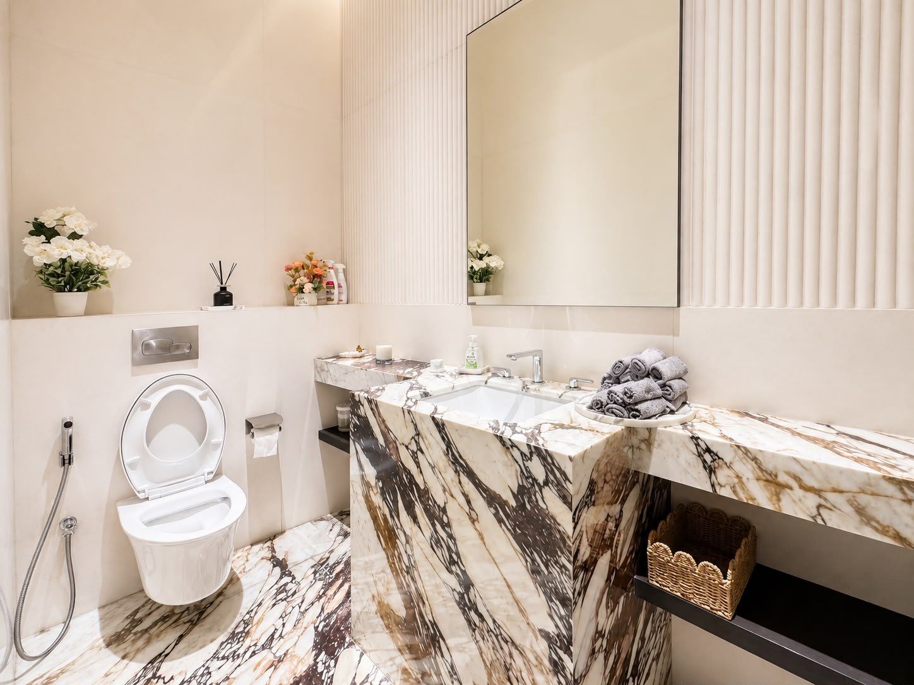
Photographs of the home as currently furnished. Furniture is not included in the sale.
Floor Plans
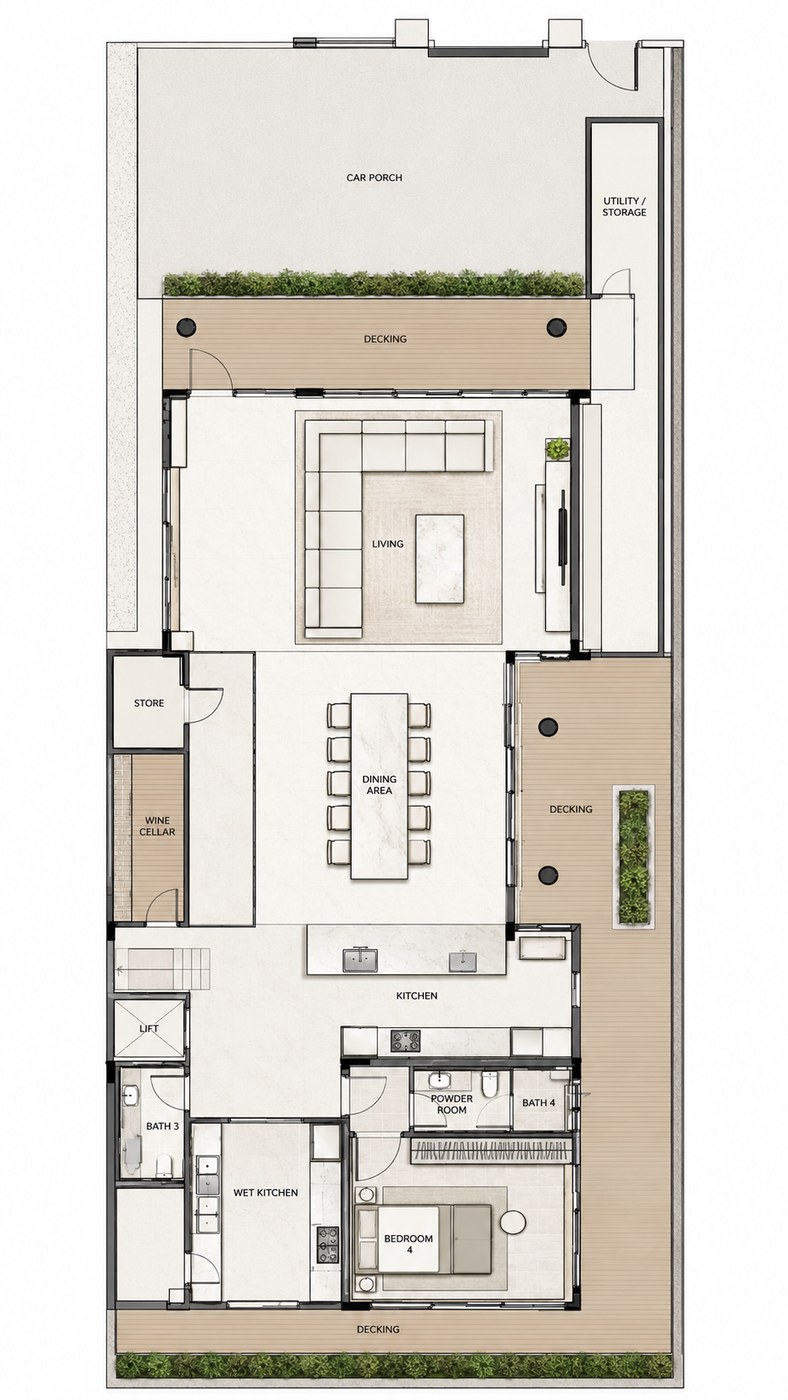
First Storey
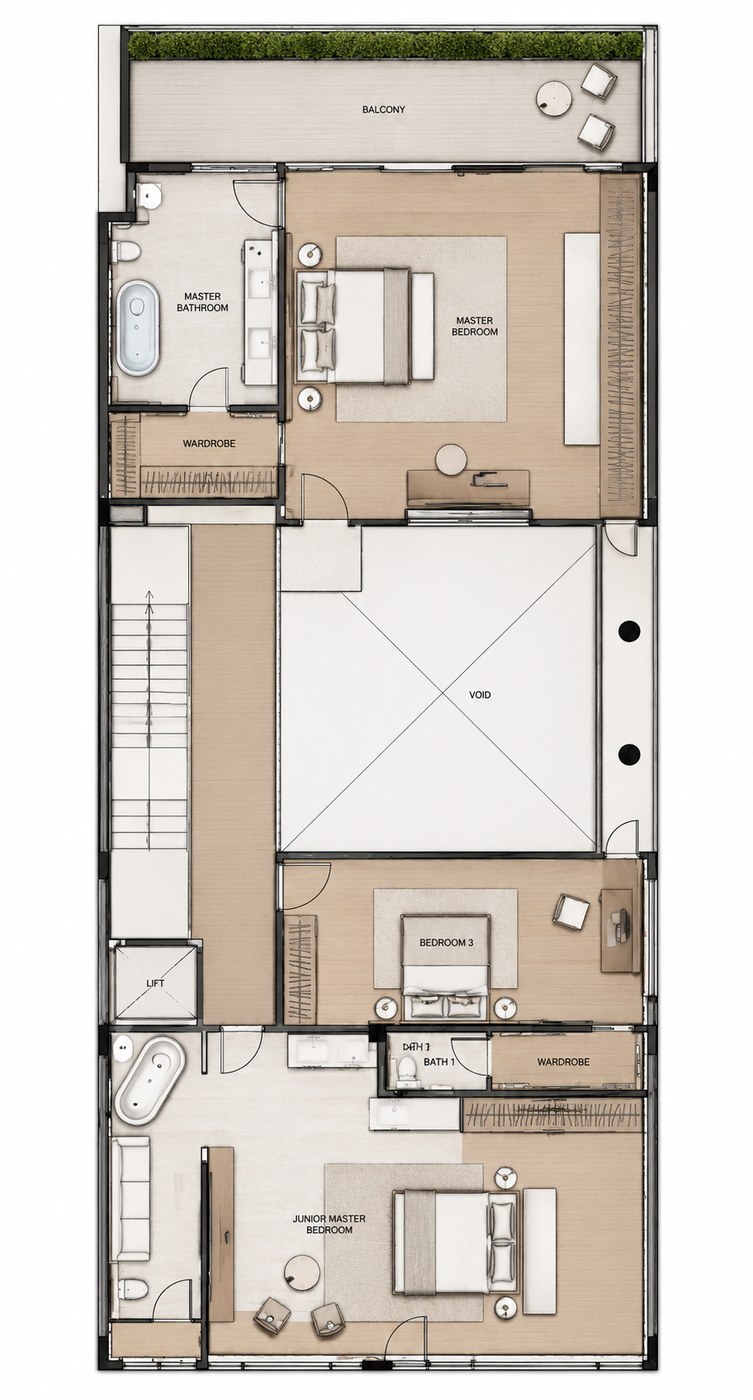
Second Storey
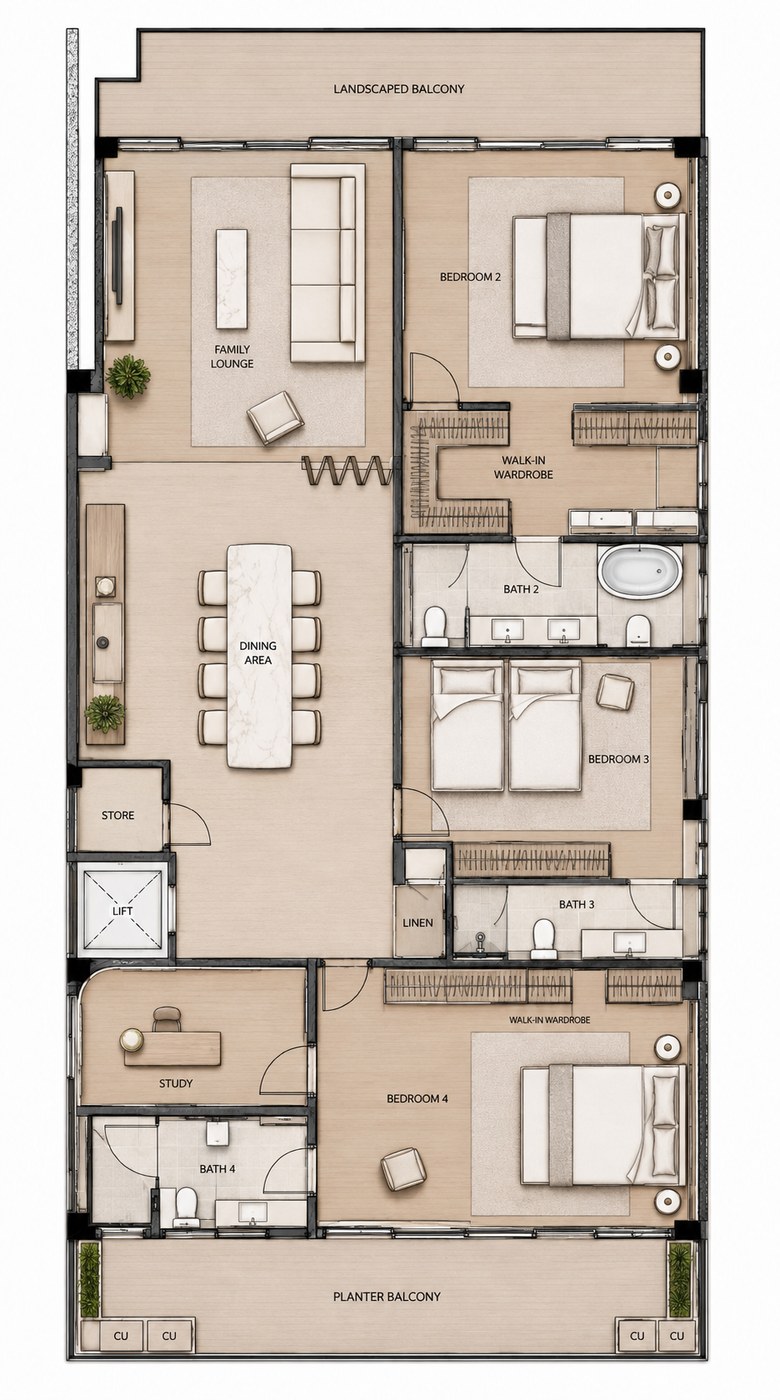
Third Storey
Marketing floor plans, not to scale. Room labels, areas and dimensions are indicative and to be verified on site.
Getting Around & Schools
MRT
- Tavistock MRTCross Island Line — under construction, opening 2030 (1.2km)
- Serangoon North MRTCross Island Line — under construction
- Serangoon MRTNEL / Circle Line interchange (1.4km)
Schools
- Zhonghua Primary School (500m — the only primary within 1km)
- Peicai Secondary School (550m)
- Serangoon Garden Secondary School (720m)
- Rosyth School (1.05km — just outside the 1km radius)
Verify home-school distance with MOE's SchoolFinder before relying on it for P1 registration.
Amenities
- Serangoon Garden Market & Food Centre (650m)
- Serangoon Gardens Country Club (670m)
- Chomp Chomp Food Centre (670m)
- myVillage @ Serangoon Garden (840m)
- NEX (1.4km)
Private Viewing
Enquire About Chepstow Close
Full factsheet, floor plans and a private viewing — plus straight answers on pricing, financing and how this compares with other landed options in D19.
Register Interest
Floor plans, viewing times and a direct line to Kenny.
No spam. Kenny will contact you directly on WhatsApp.