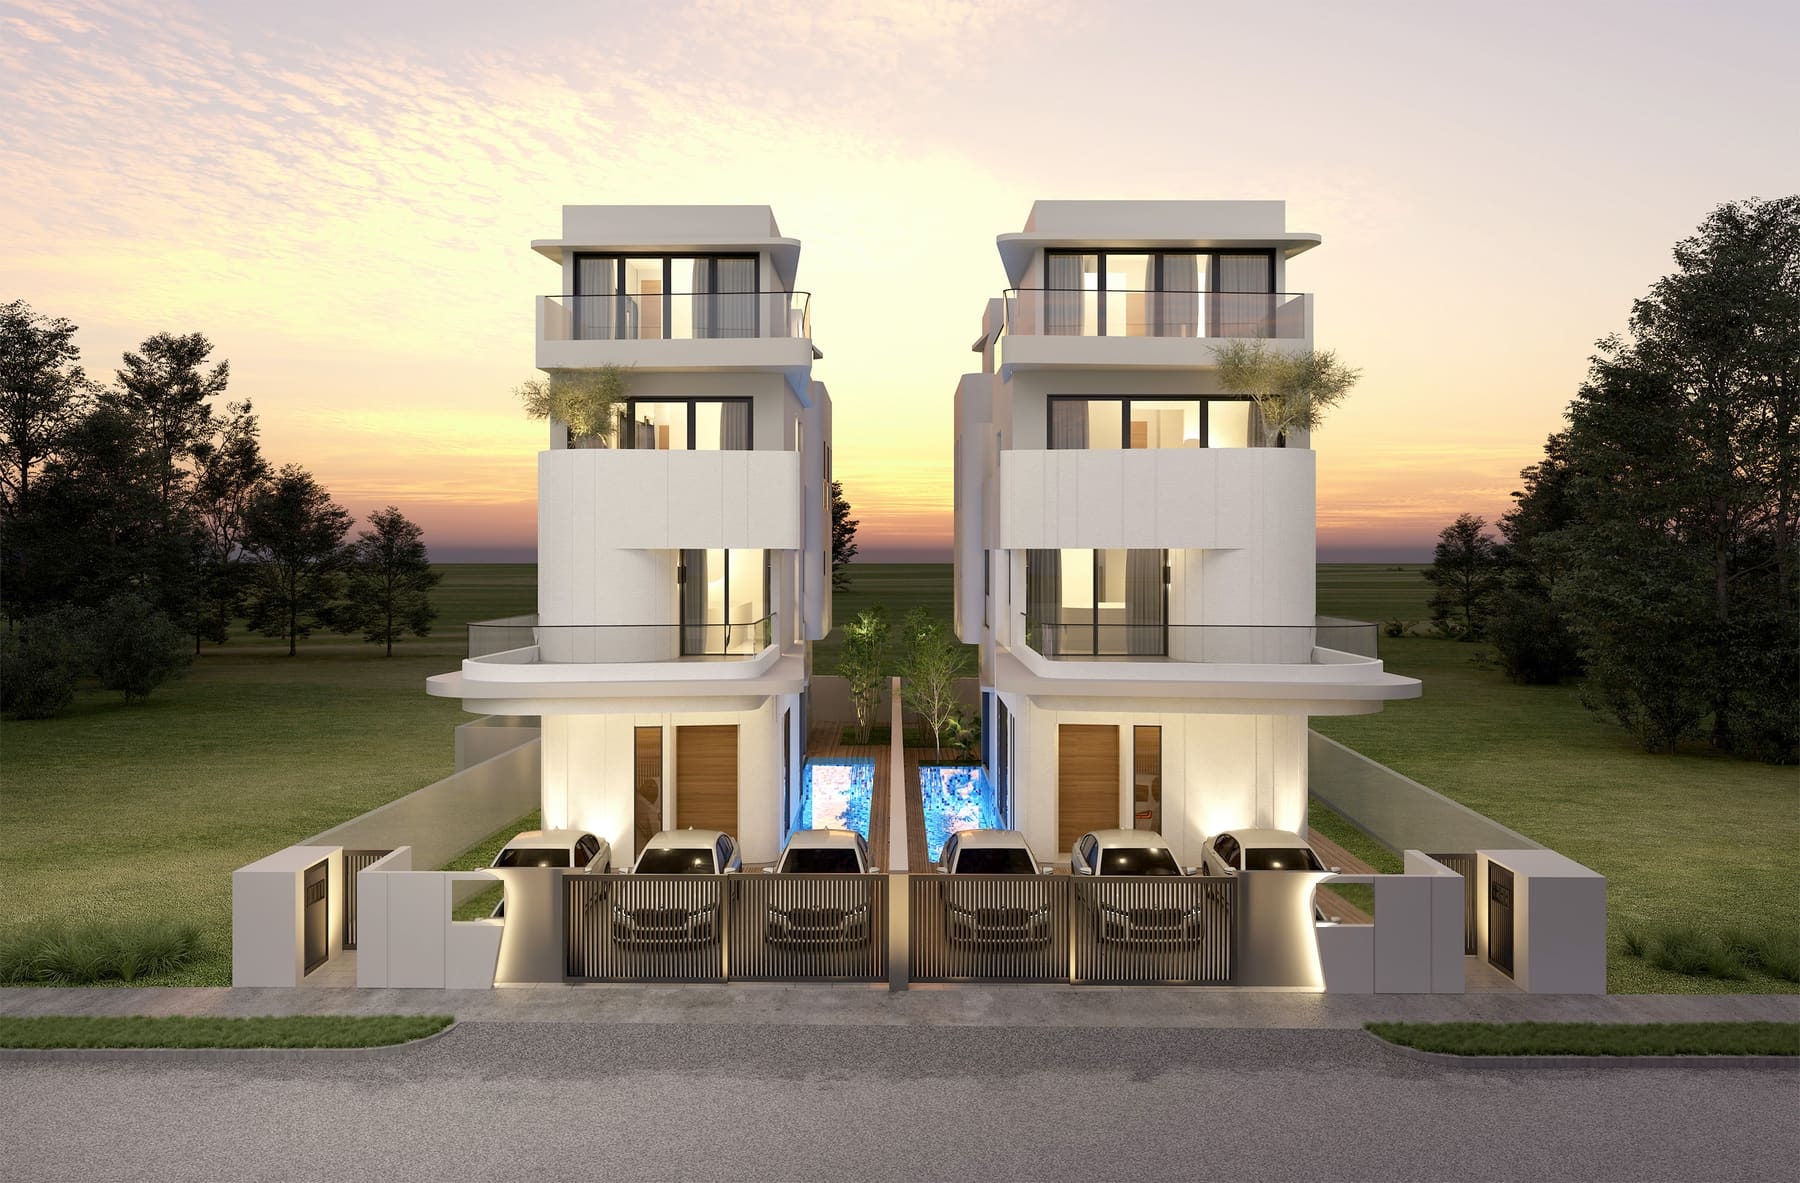
Avant-Garde Collection · Siglap / East Coast
Avant-Garde Pair @ Siglap Road
A pair of brand-new 3-storey detached houses with attic on Siglap Road — each with 5 ensuite bedrooms, private lift, swimming pool and over 9,200 sqft built-up on freehold land, with an estimated TOP of Q4 2026.
$15.4M asking · per plot
Key Facts
Asking Price
$15.4M per plot
District
D15
Property Type
Detached · 3 storeys + attic
Tenure
Freehold
Est. TOP
Q4 2026
Bedrooms
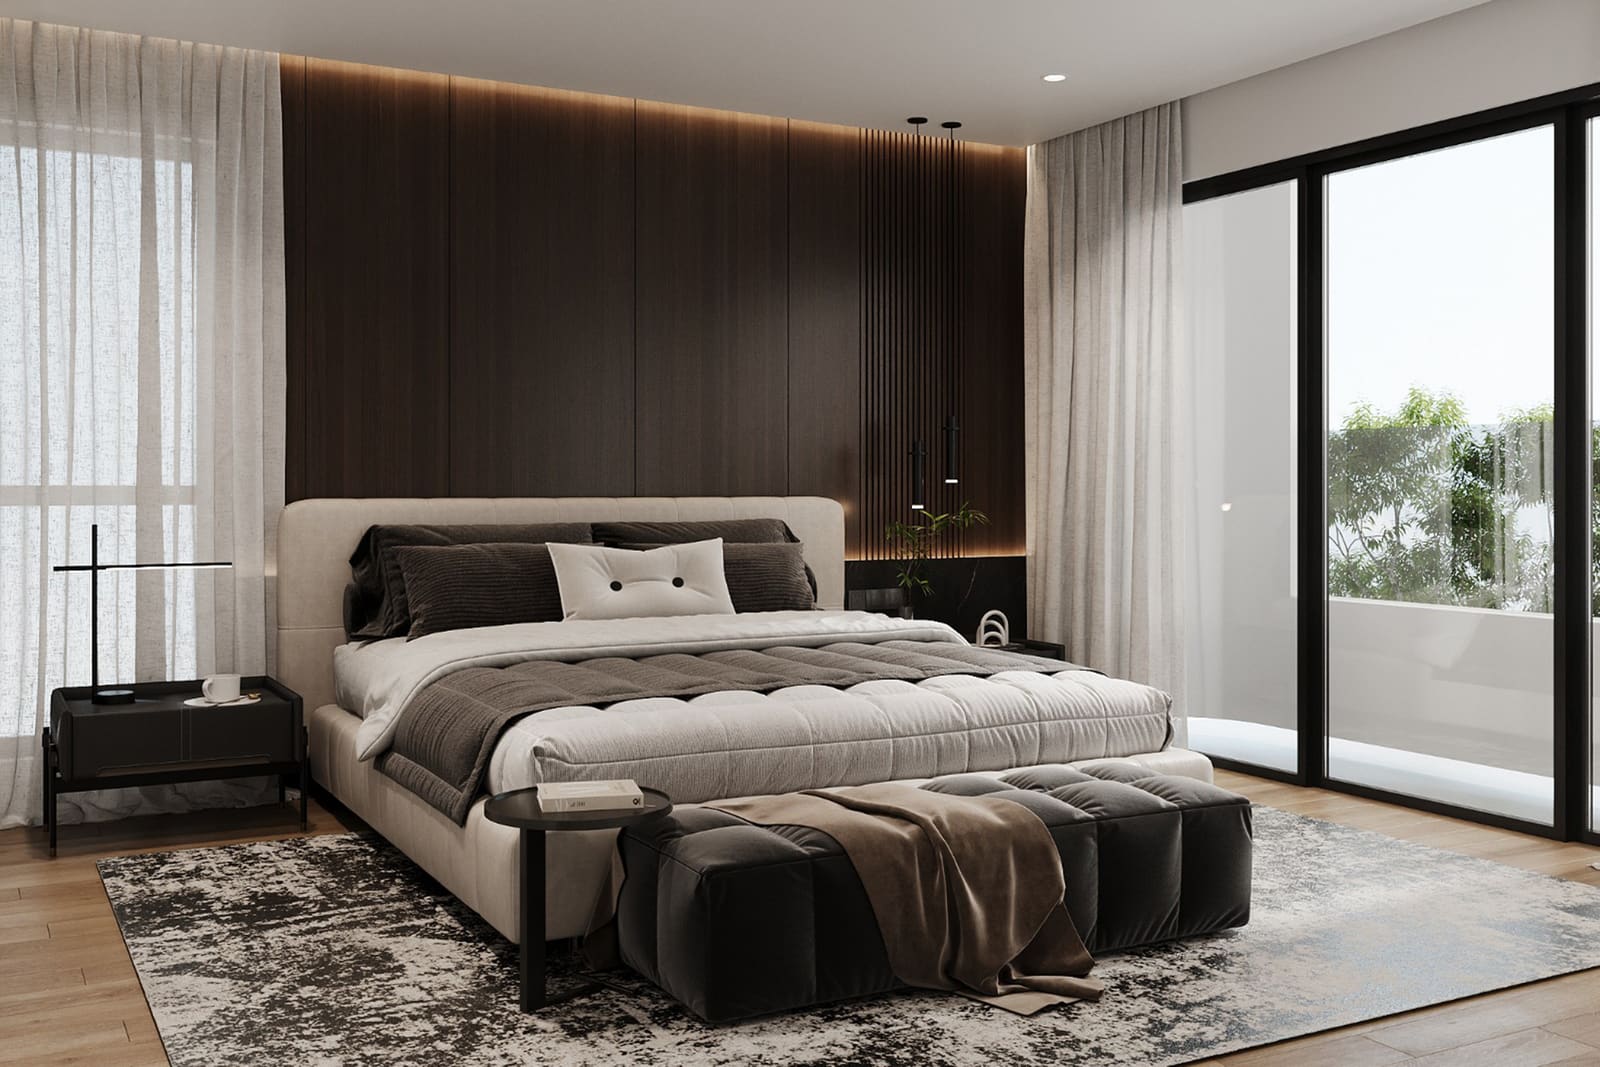
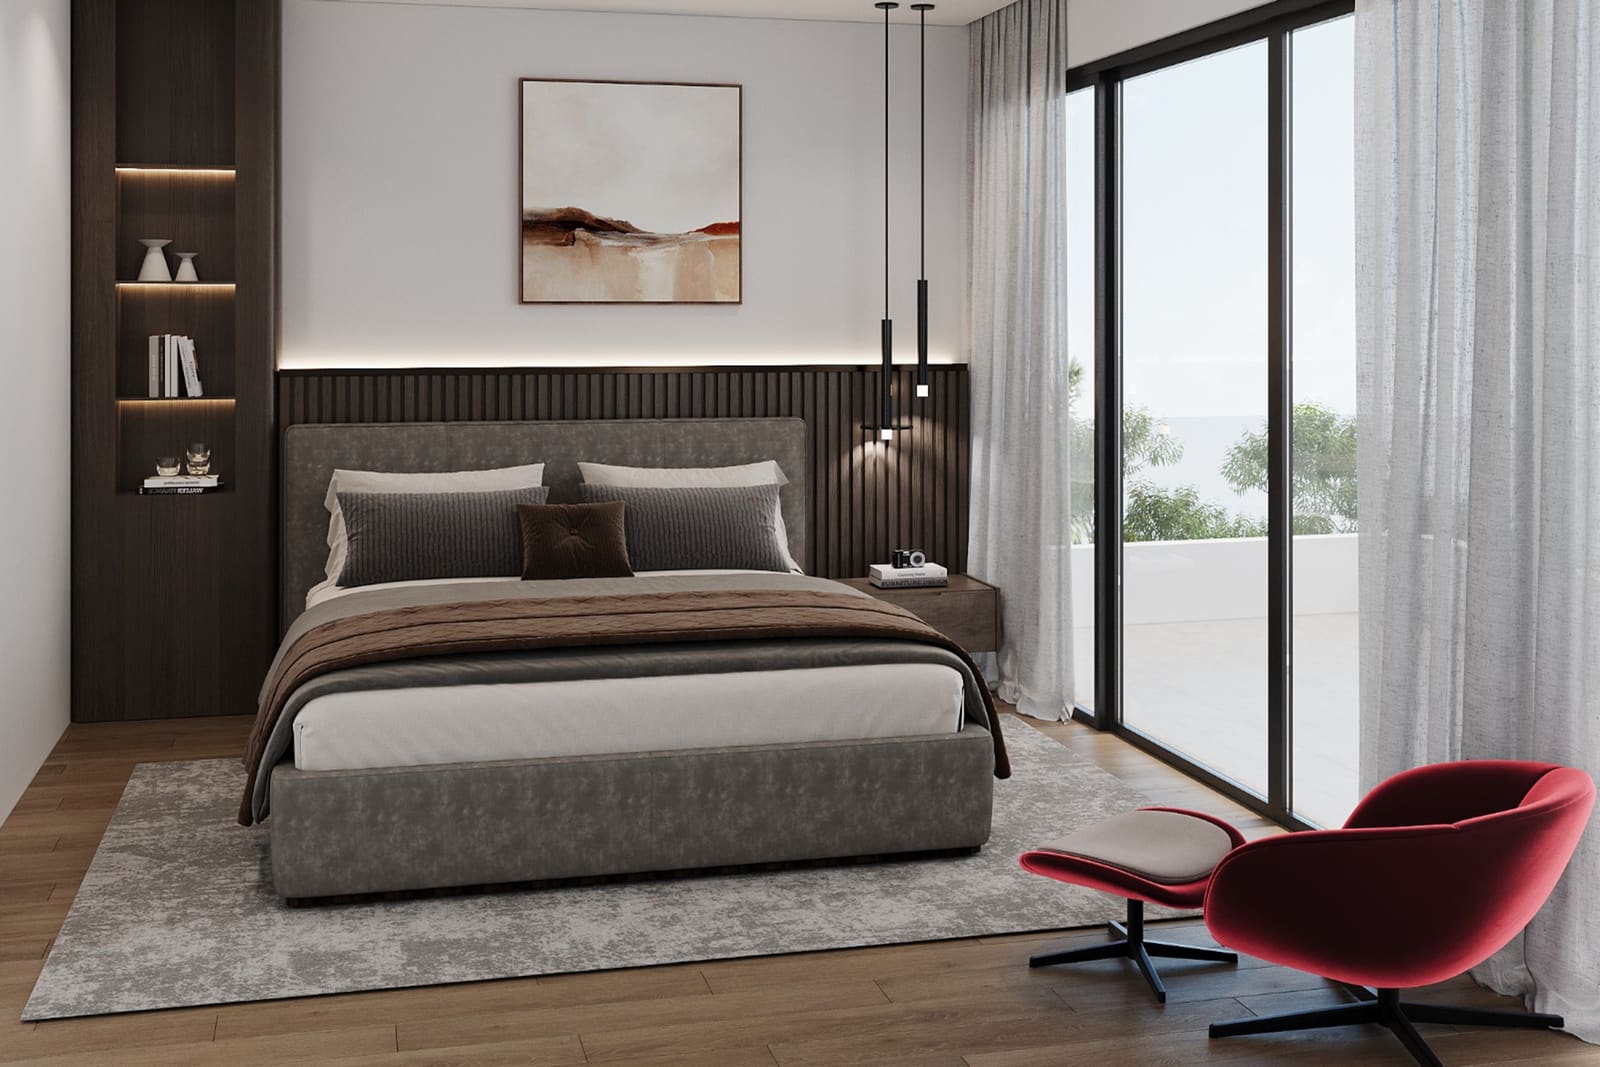
5 (all ensuite) + 1 powder room
Bathrooms
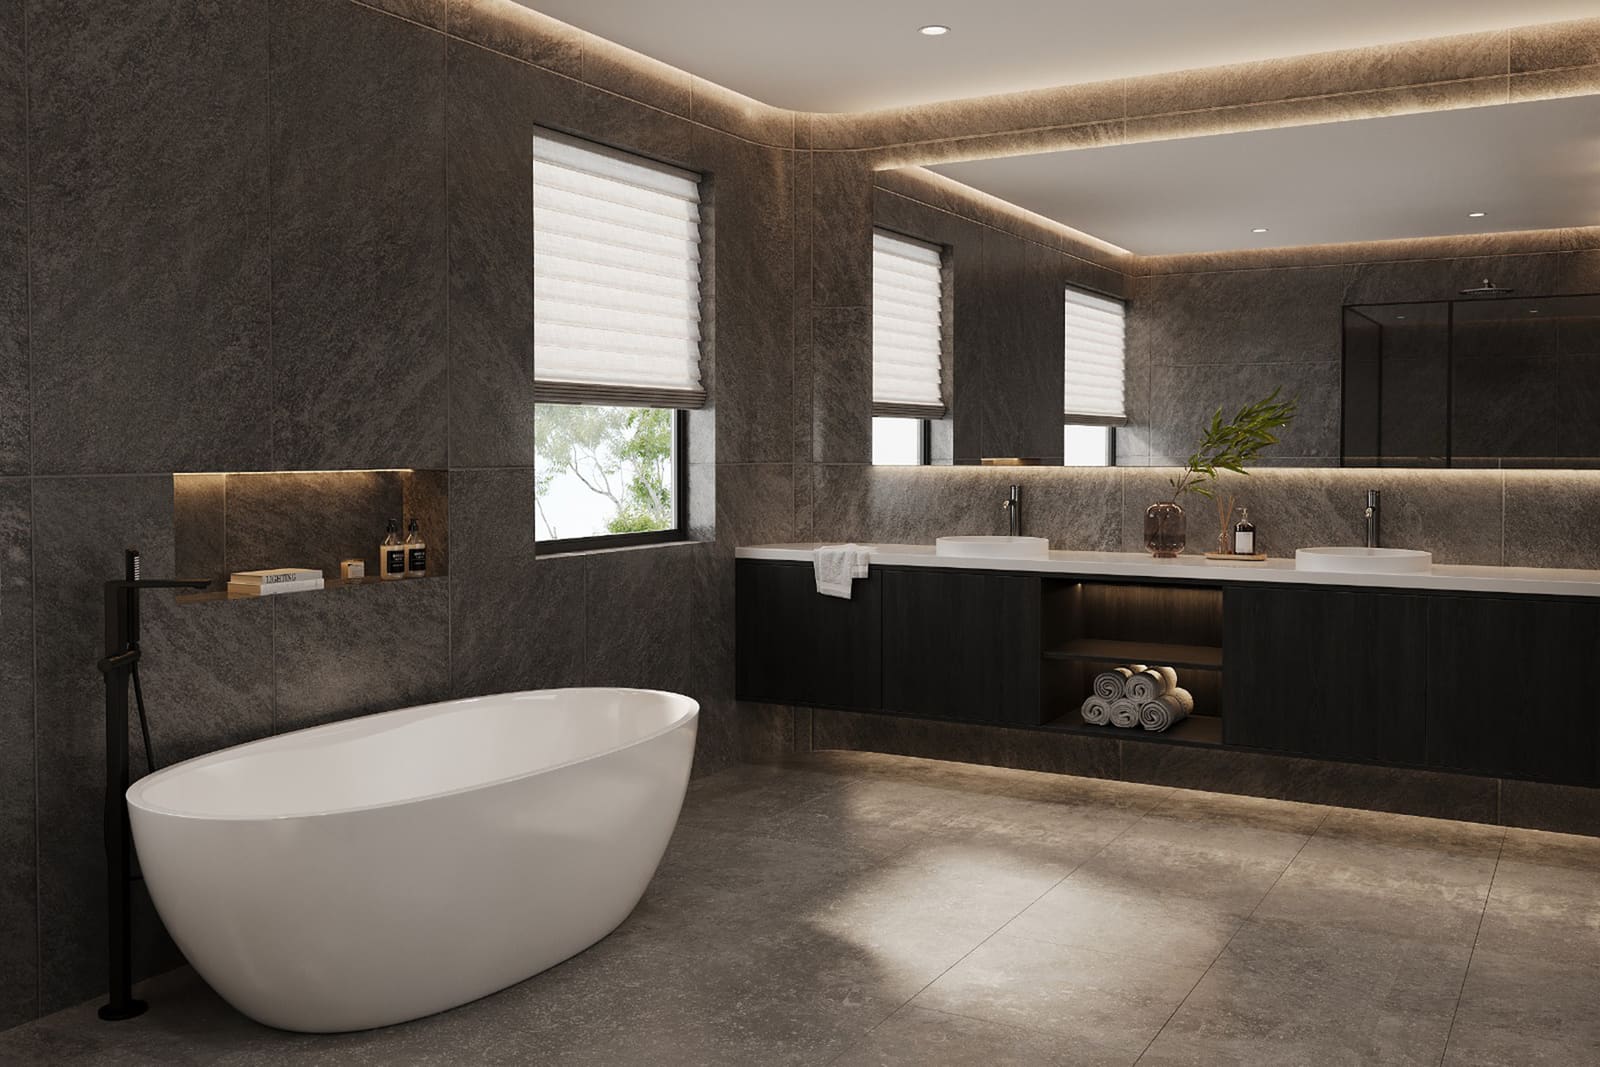
5
Parking
2–3 parking lots
Orientation
South facing
Source: official developer sales factsheet. Asking price is indicative, subject to change by the developer, and correct at time of writing.
Plot Details
| Address | Land | Built-Up |
|---|---|---|
| Plot A | 4,343 sqft | 9,280 sqft |
| Plot B | 4,327 sqft | 9,407 sqft |
Highlights
- Private lift to all levels
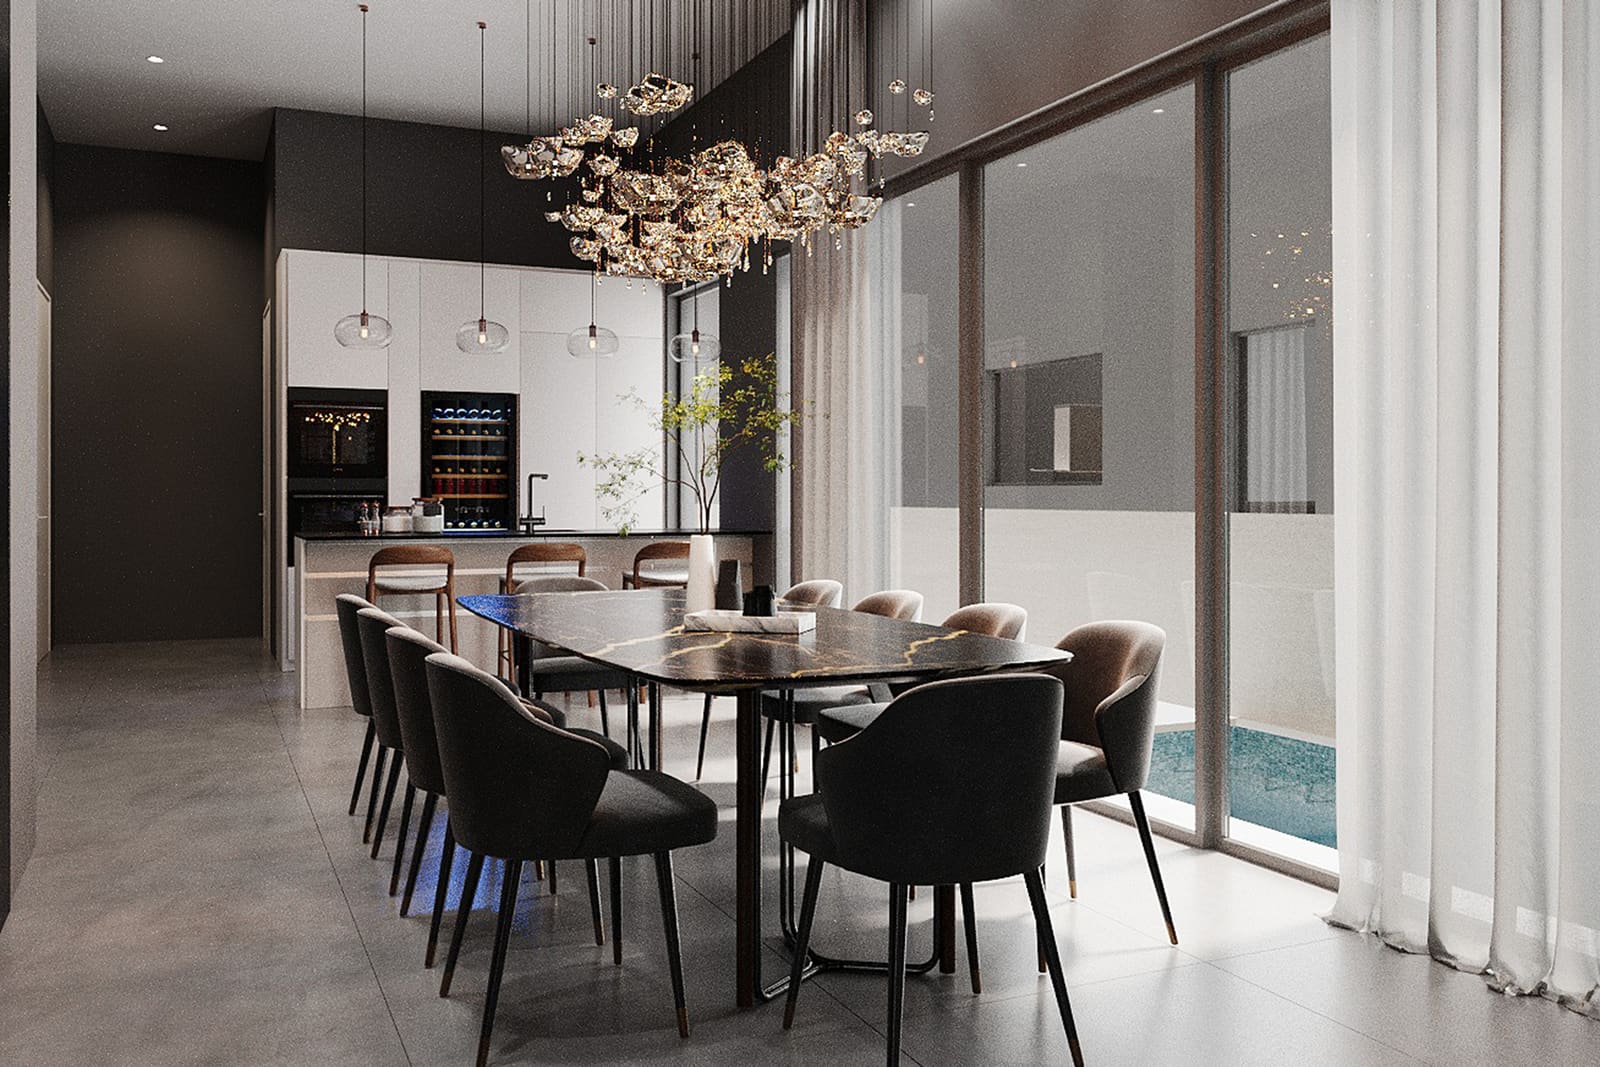
- Swimming pool
- Dry and wet kitchen
- Roof terraces (front and rear)
- Wine cellar nook
- Maid's room with attached bath
Gallery
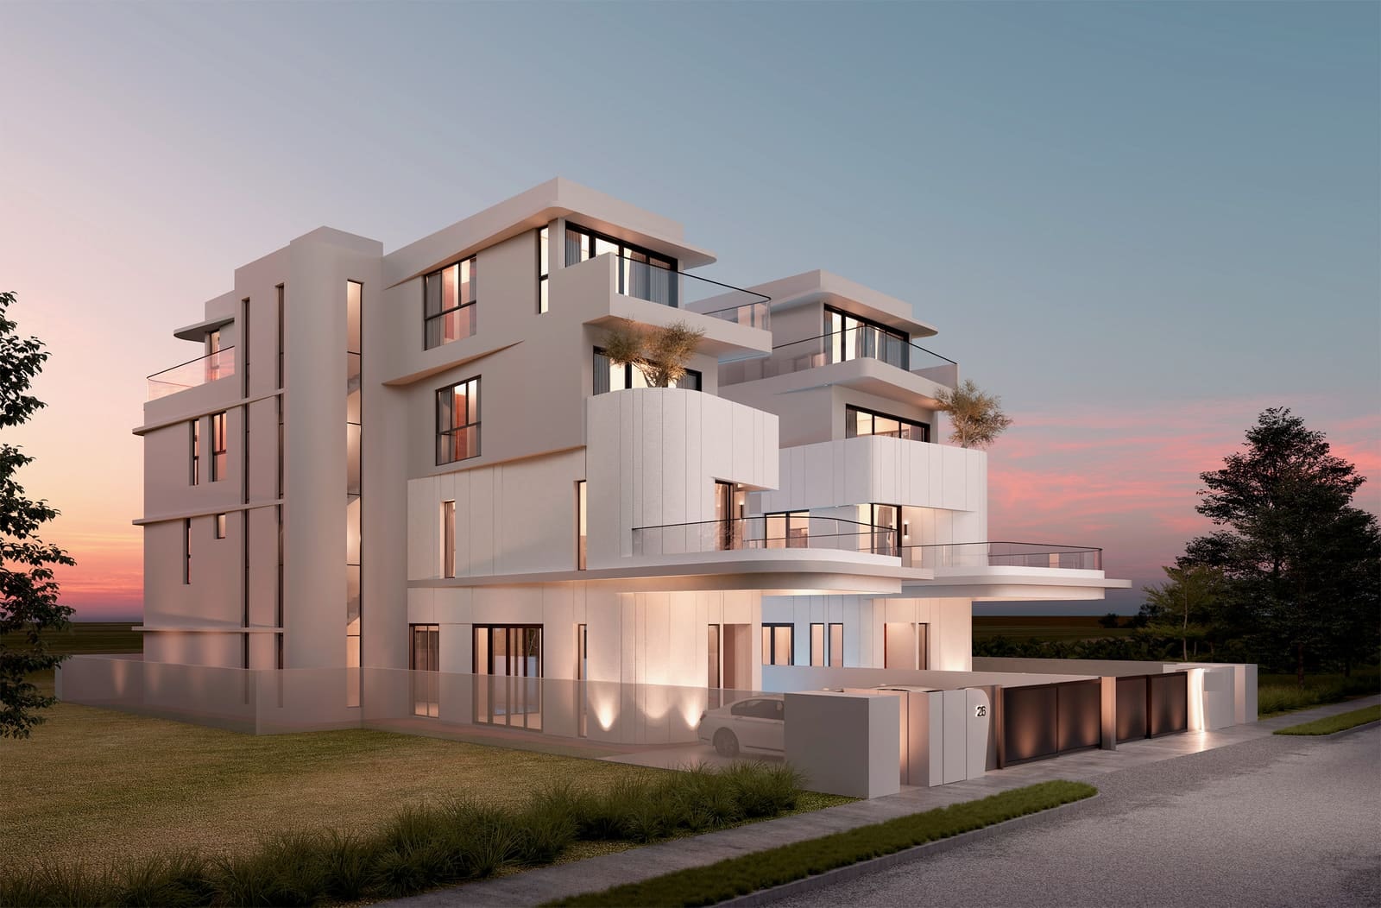
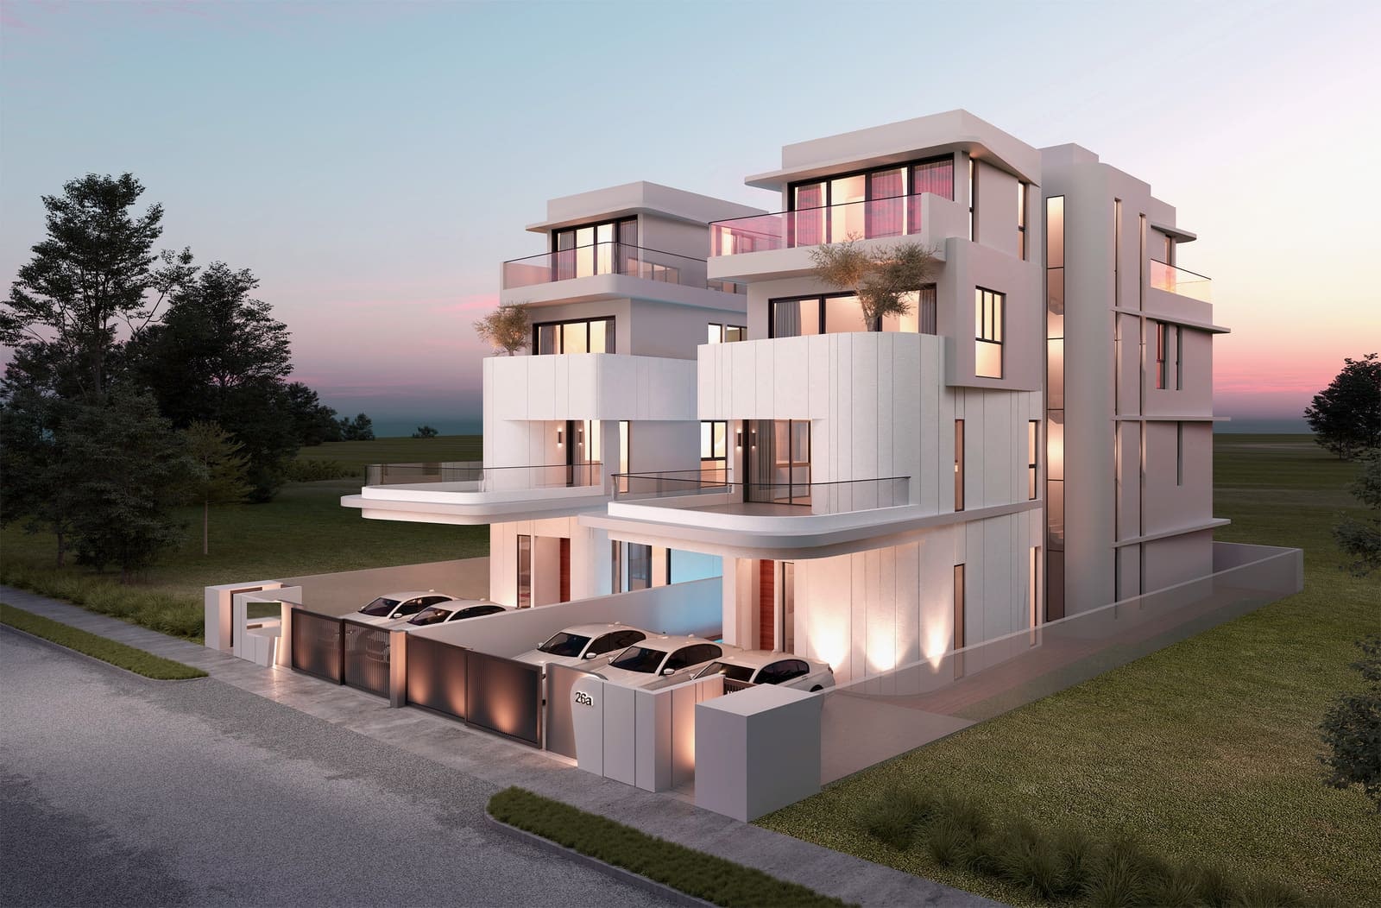
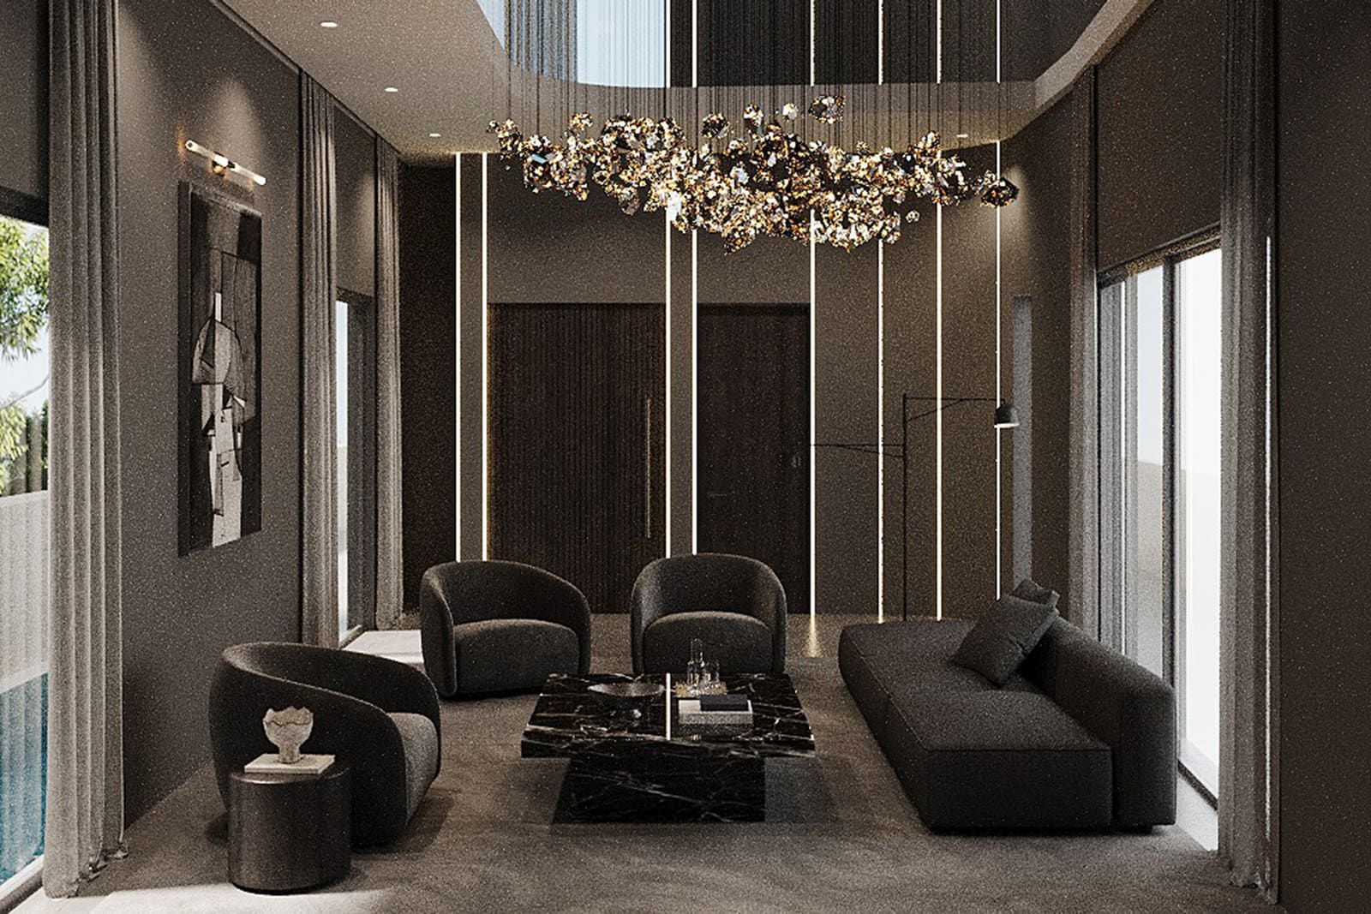
Artist's impressions from the developer — actual finishes may differ.
Floor Plans
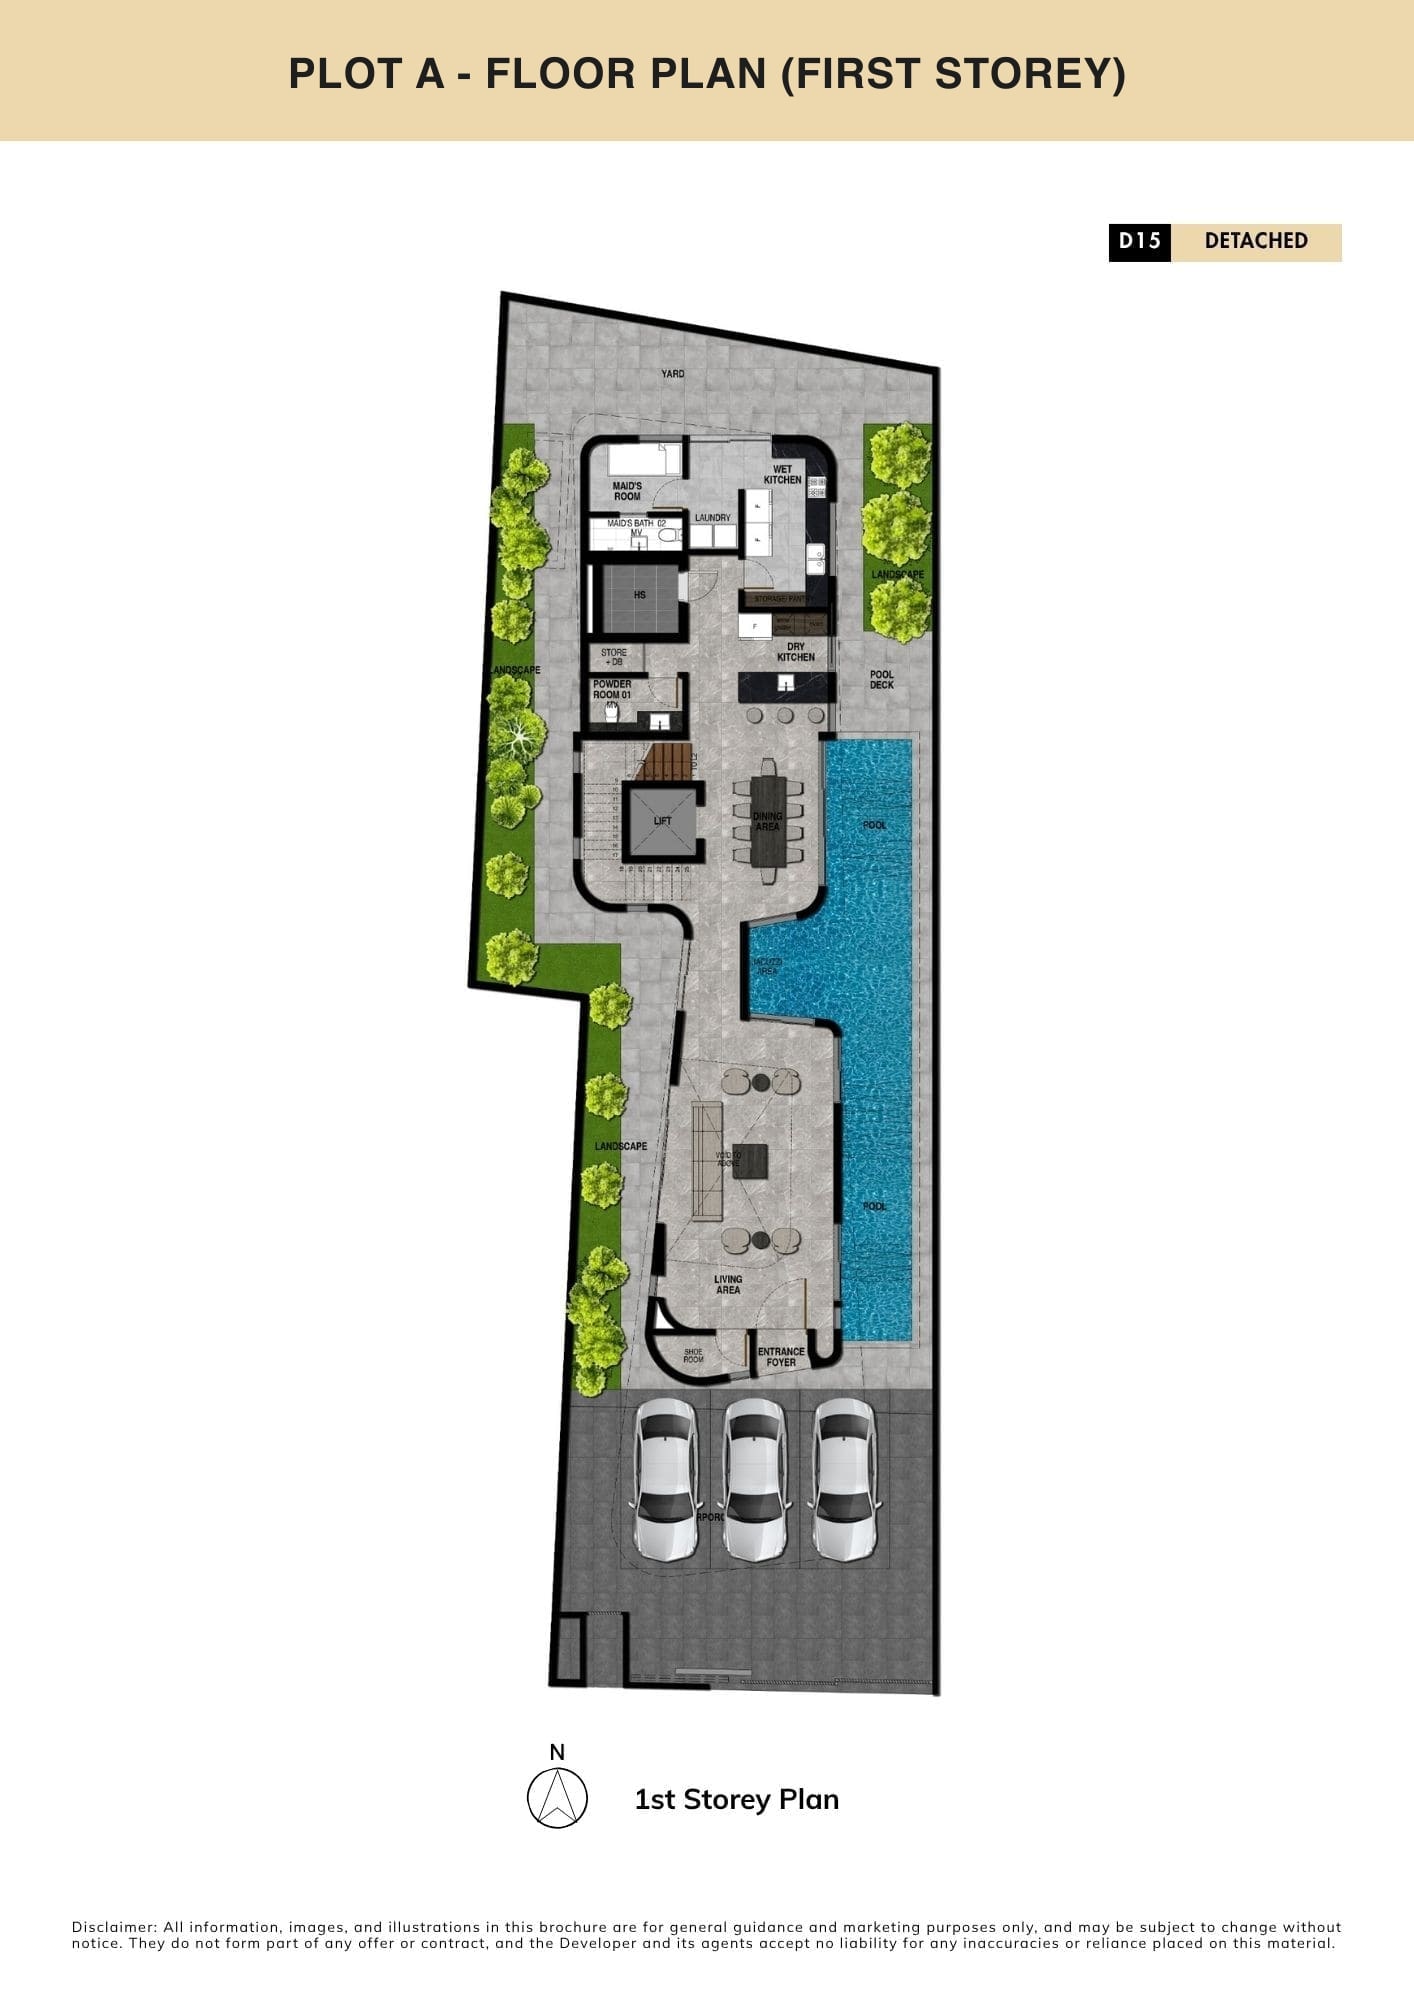
Plot A — 1st Storey
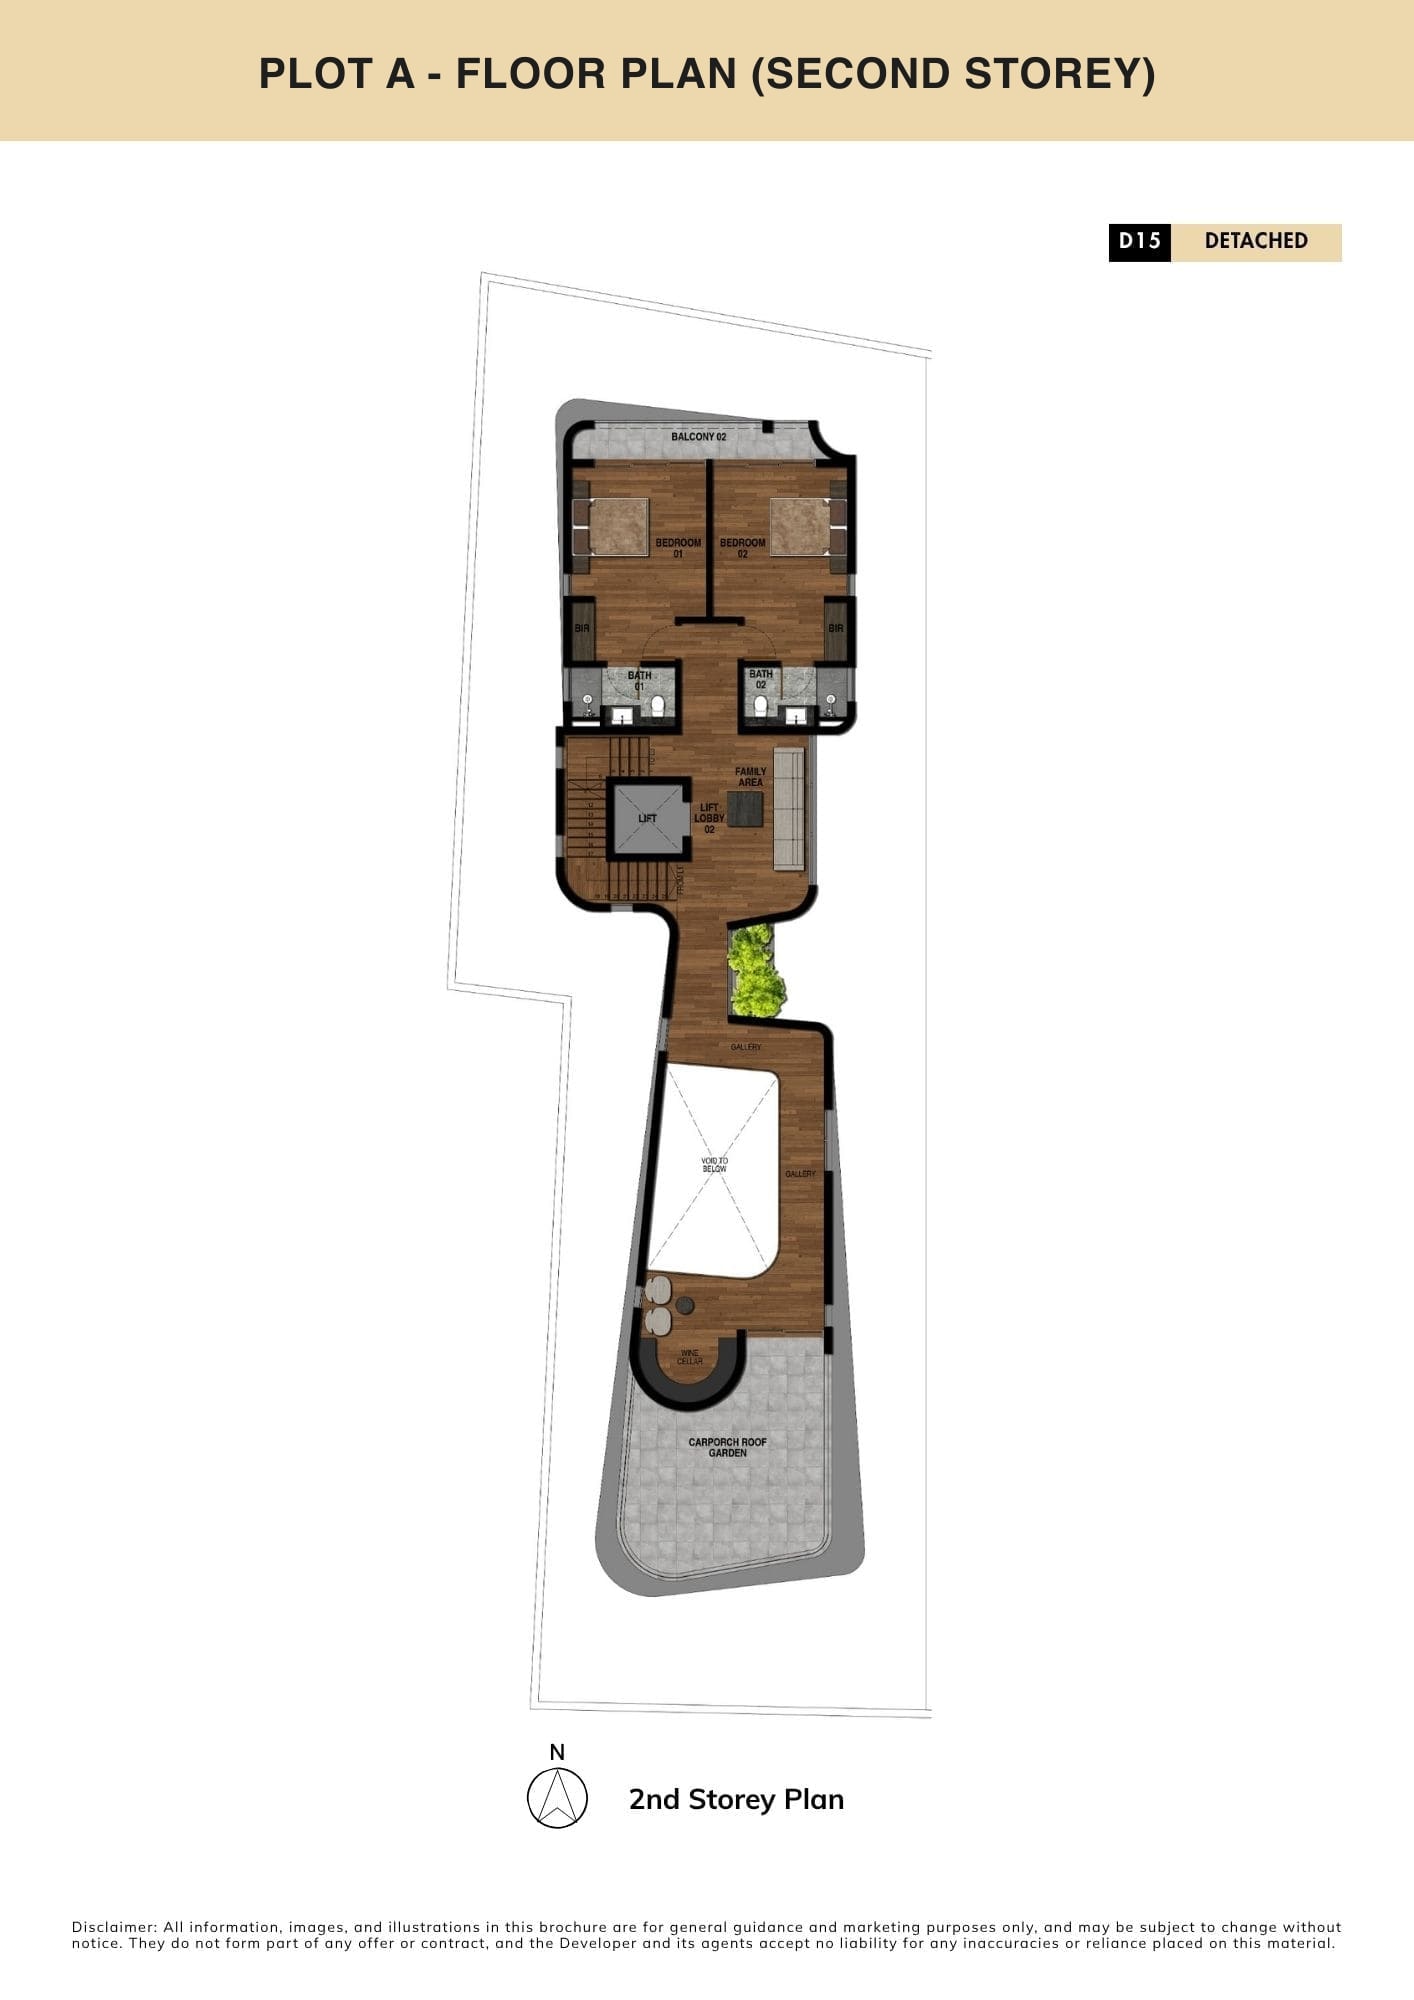
Plot A — 2nd Storey
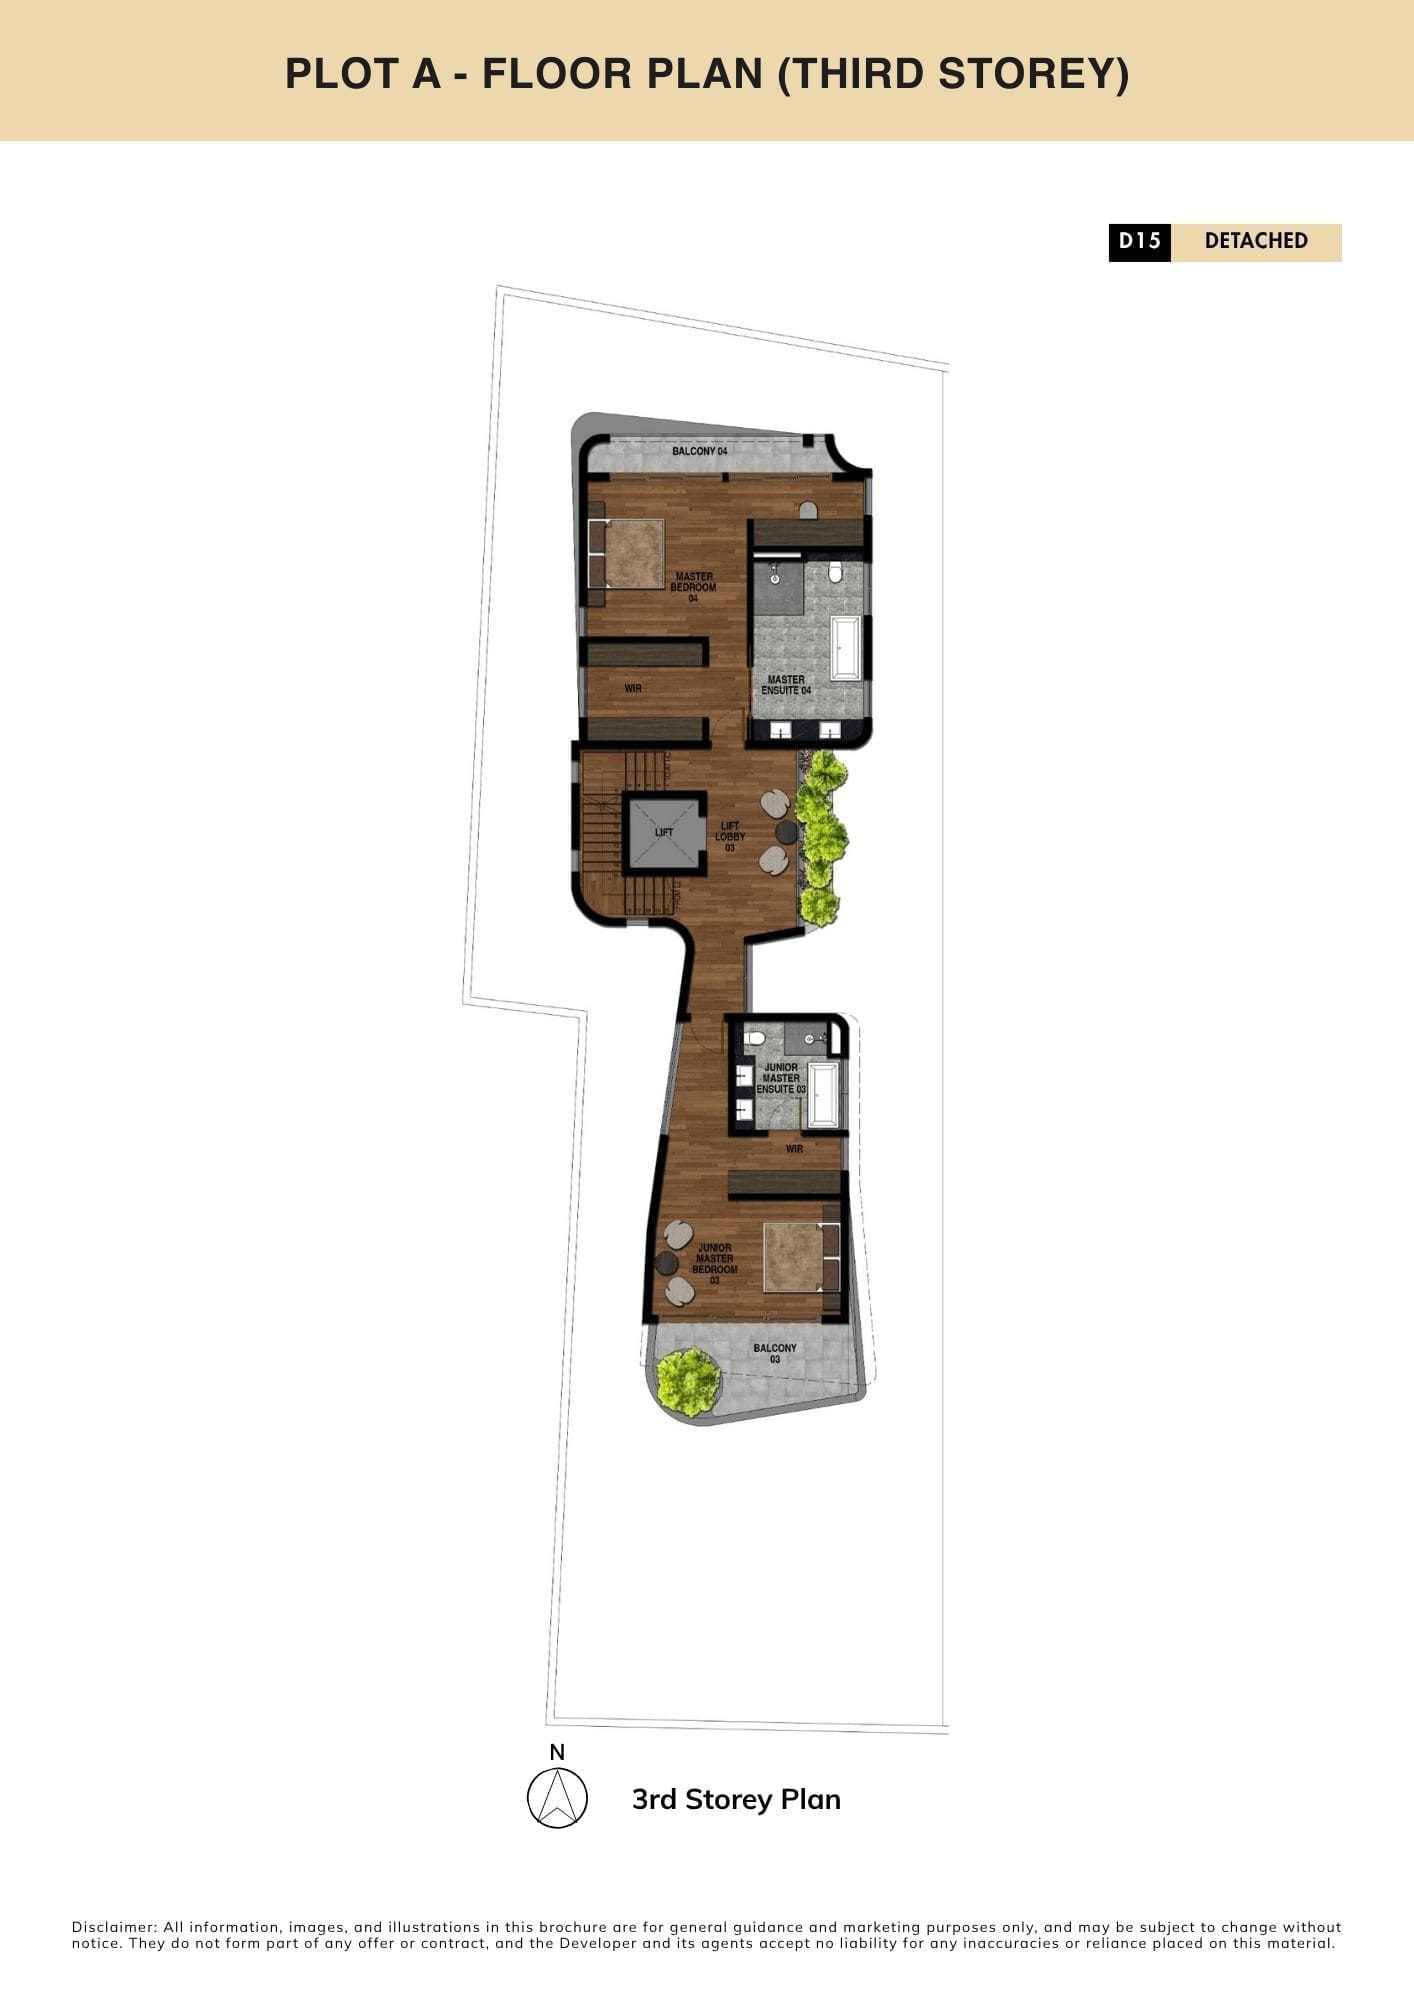
Plot A — 3rd Storey
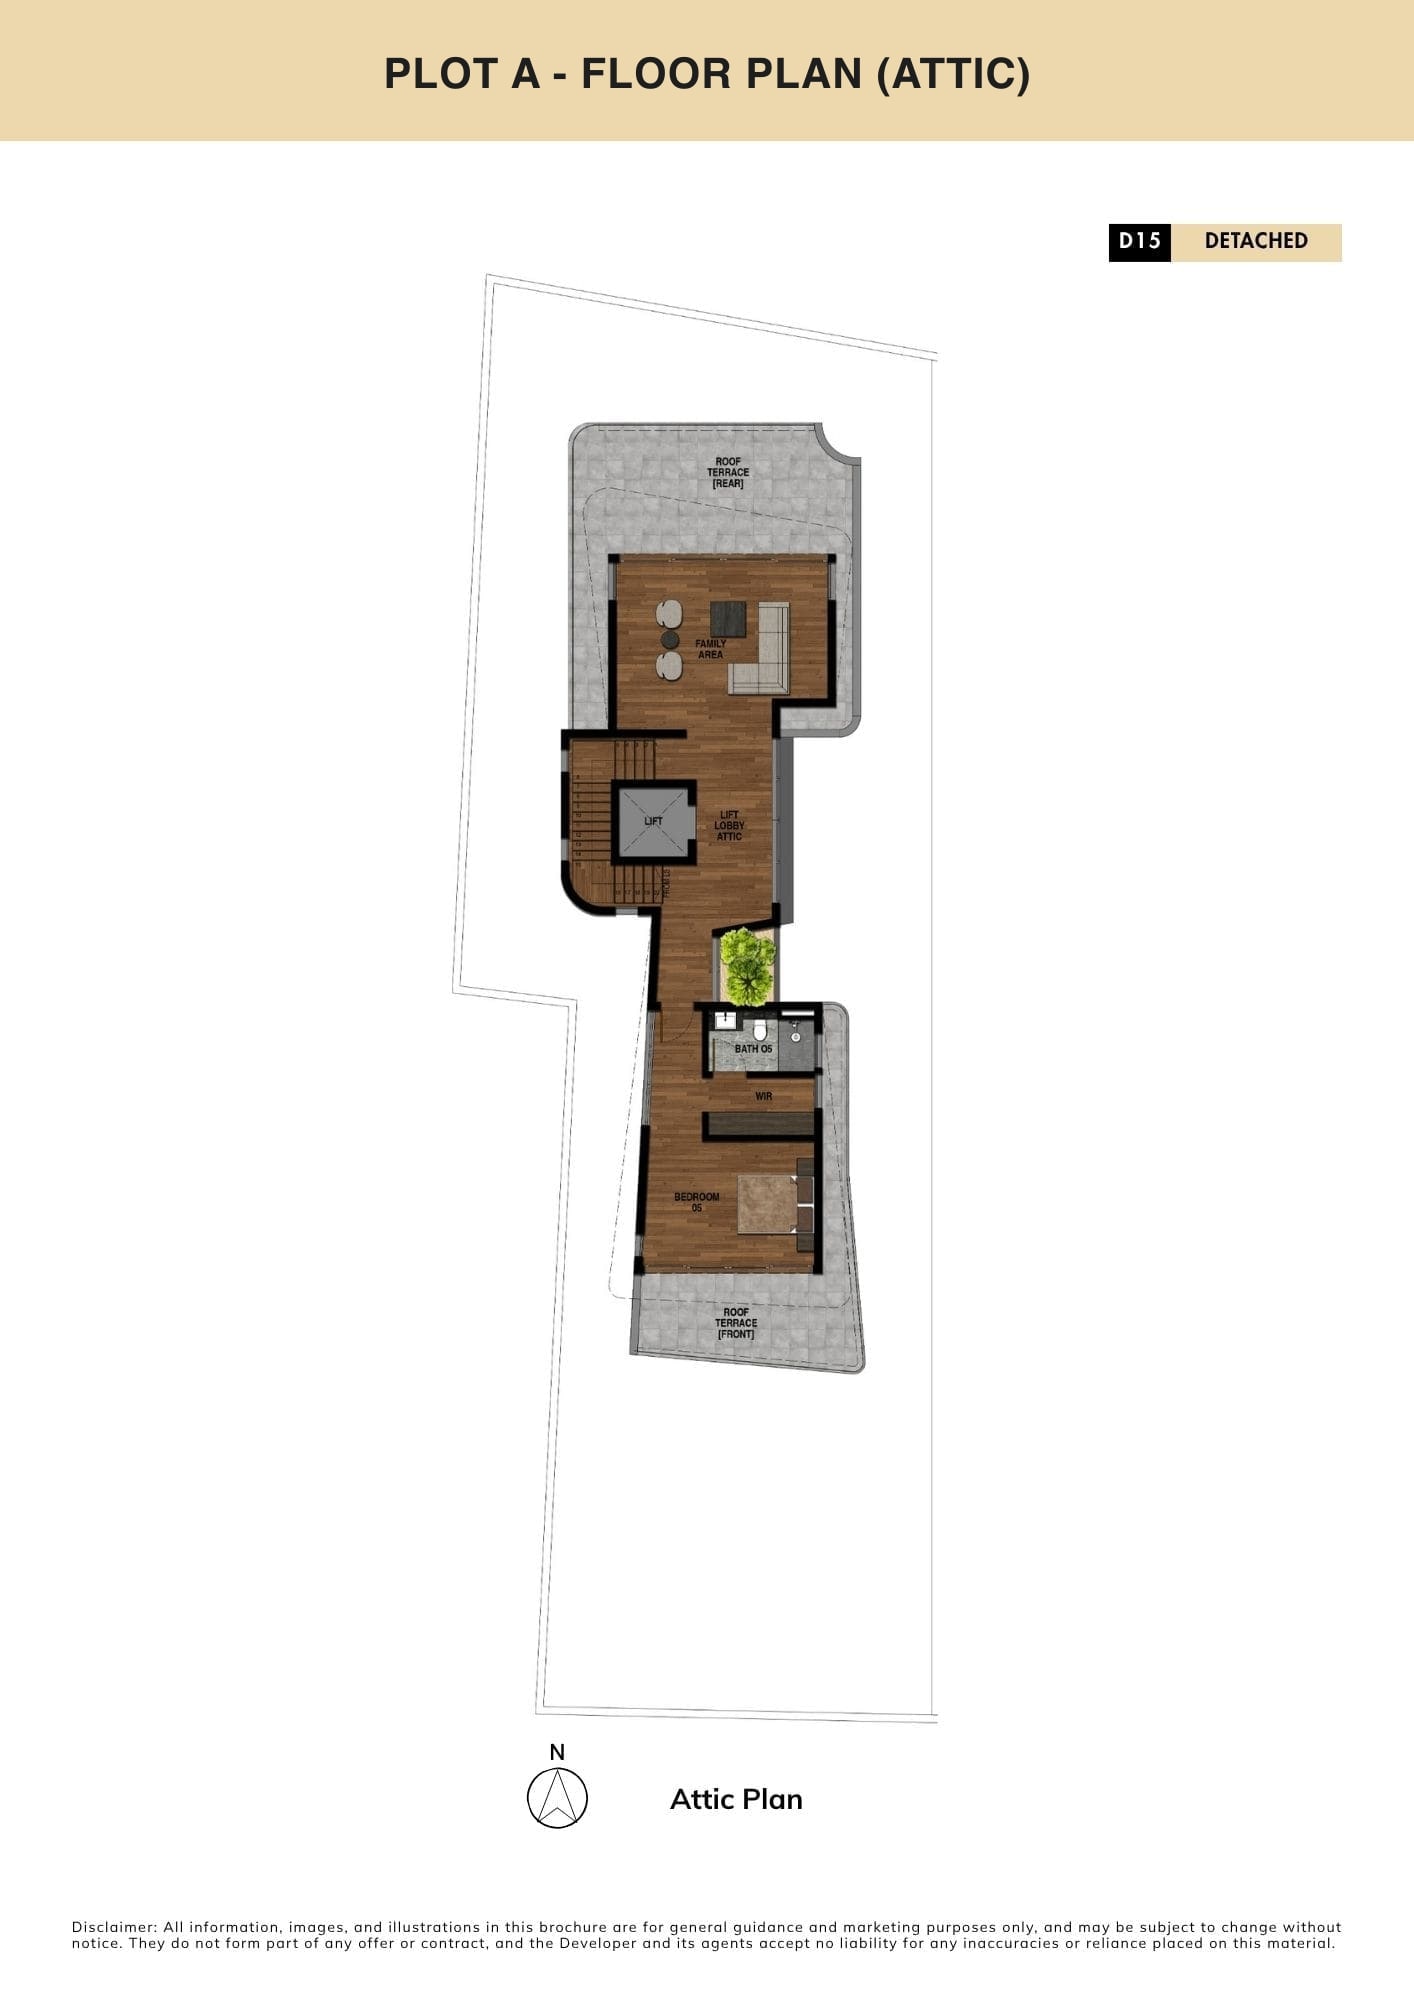
Plot A — Attic
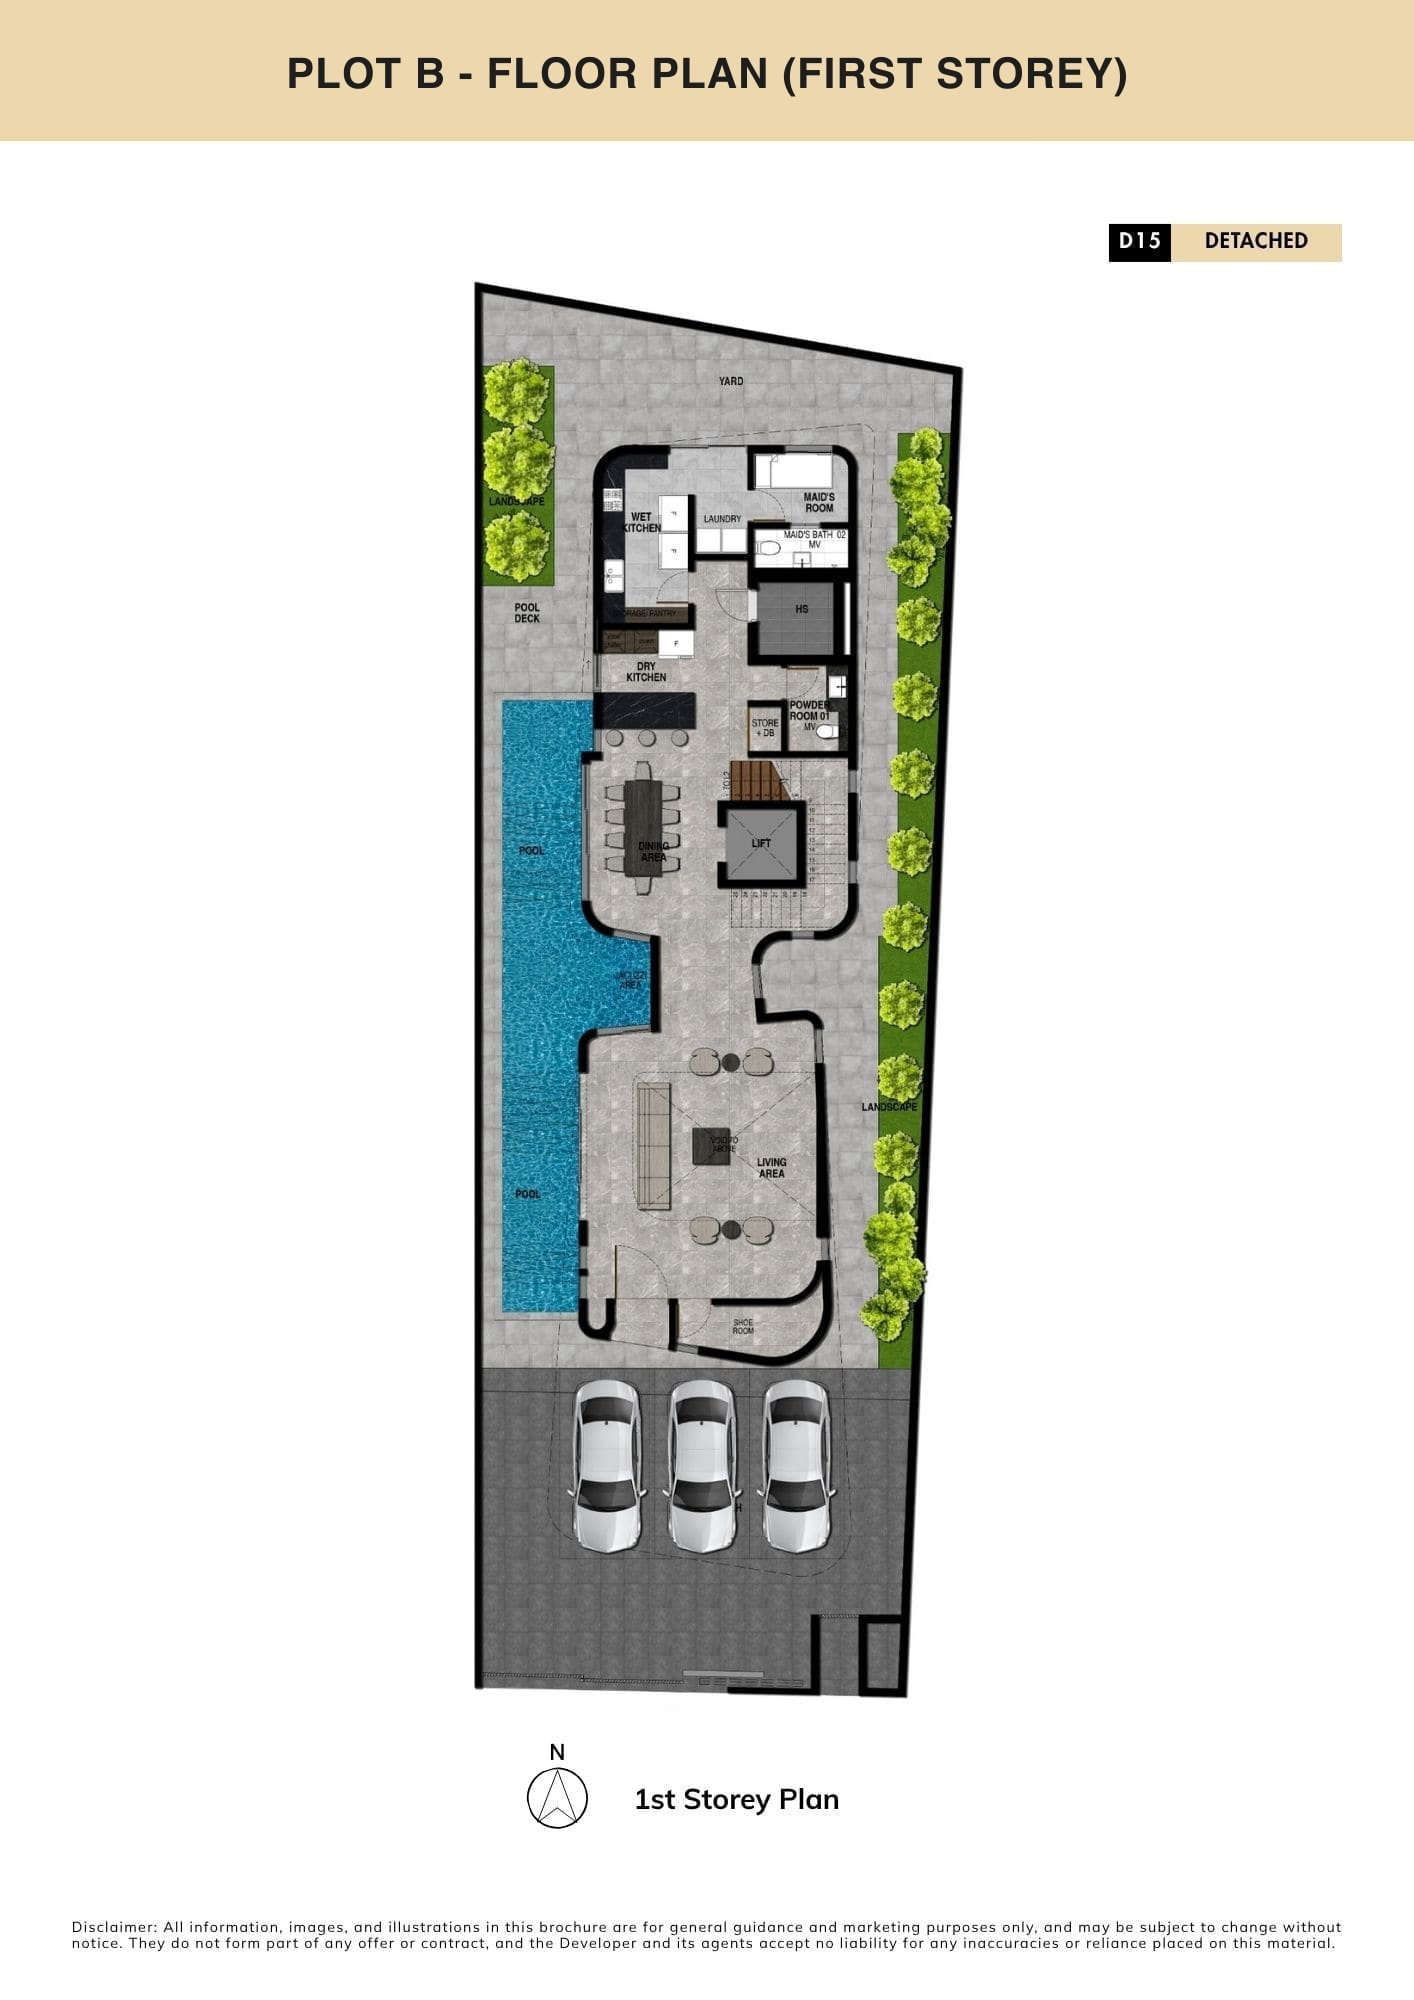
Plot B — 1st Storey
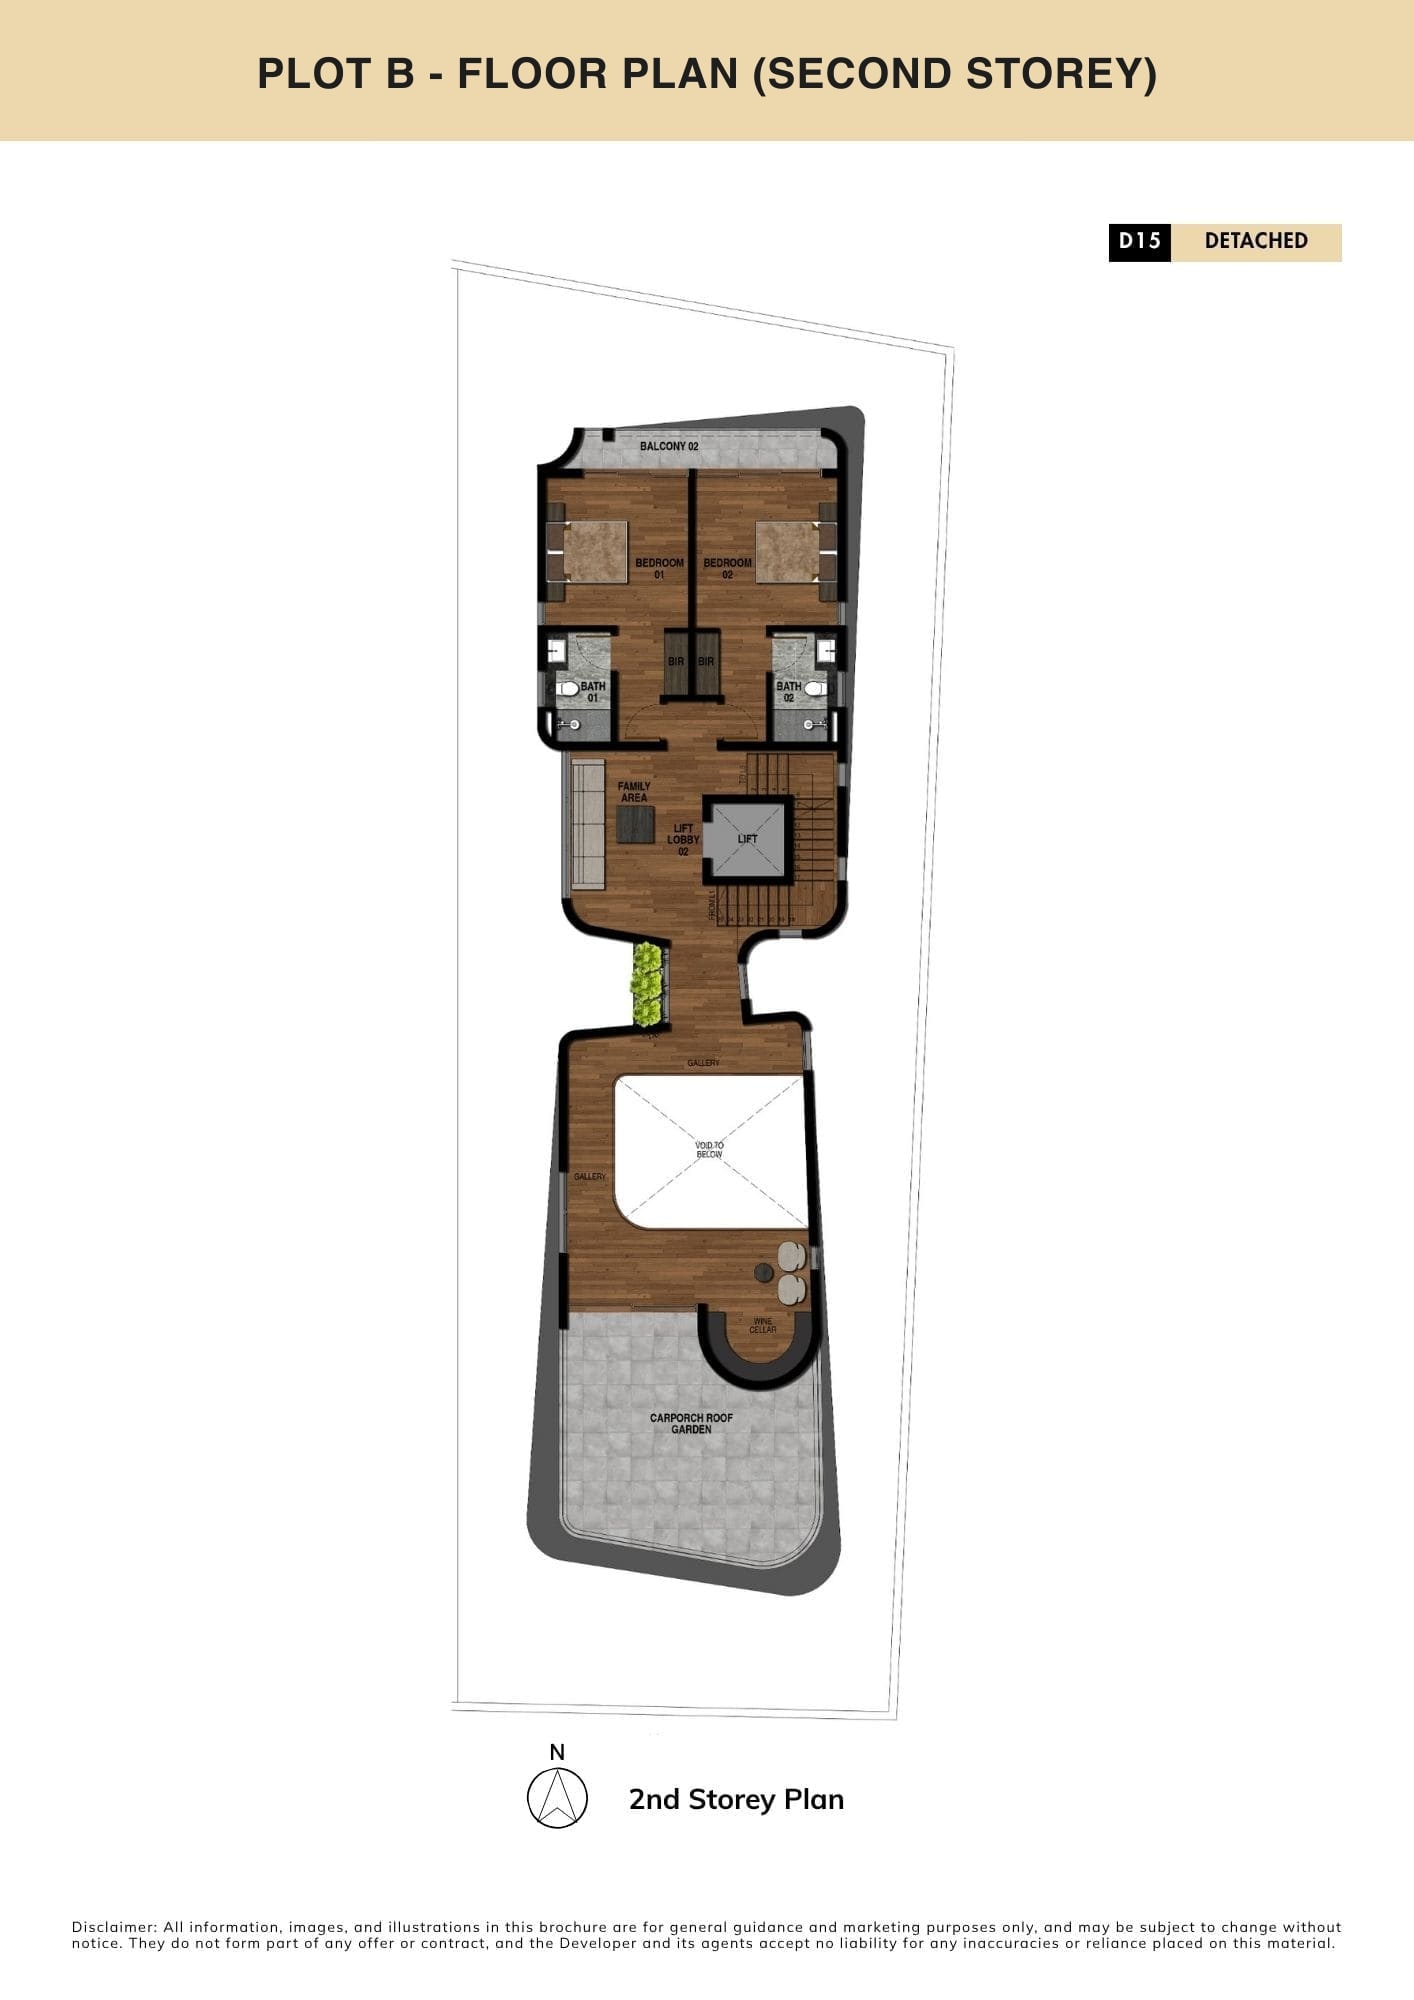
Plot B — 2nd Storey
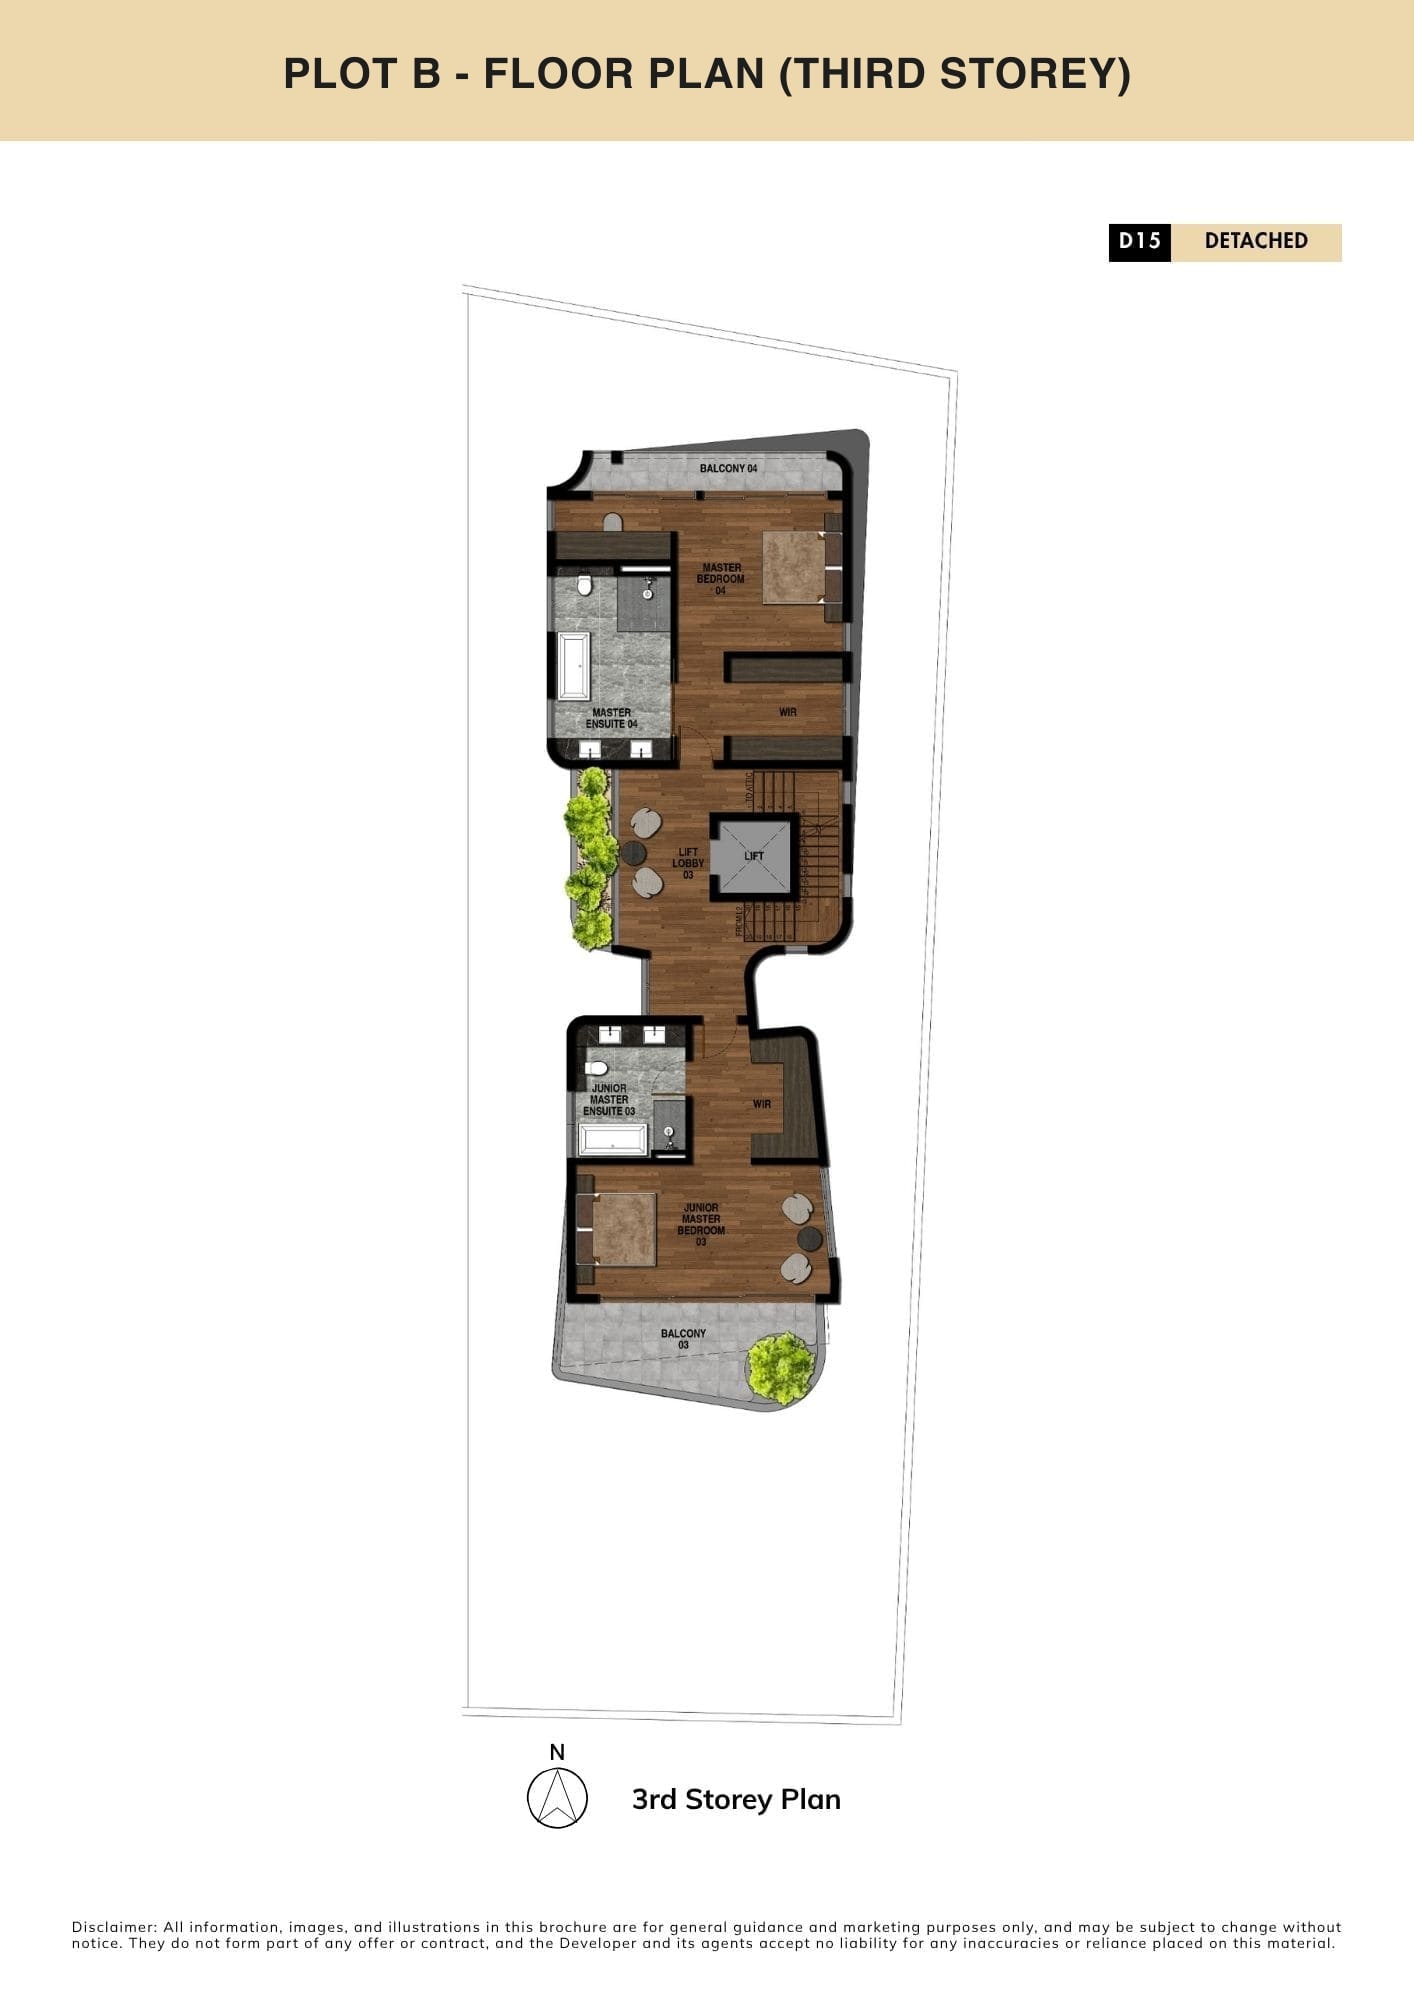
Plot B — 3rd Storey
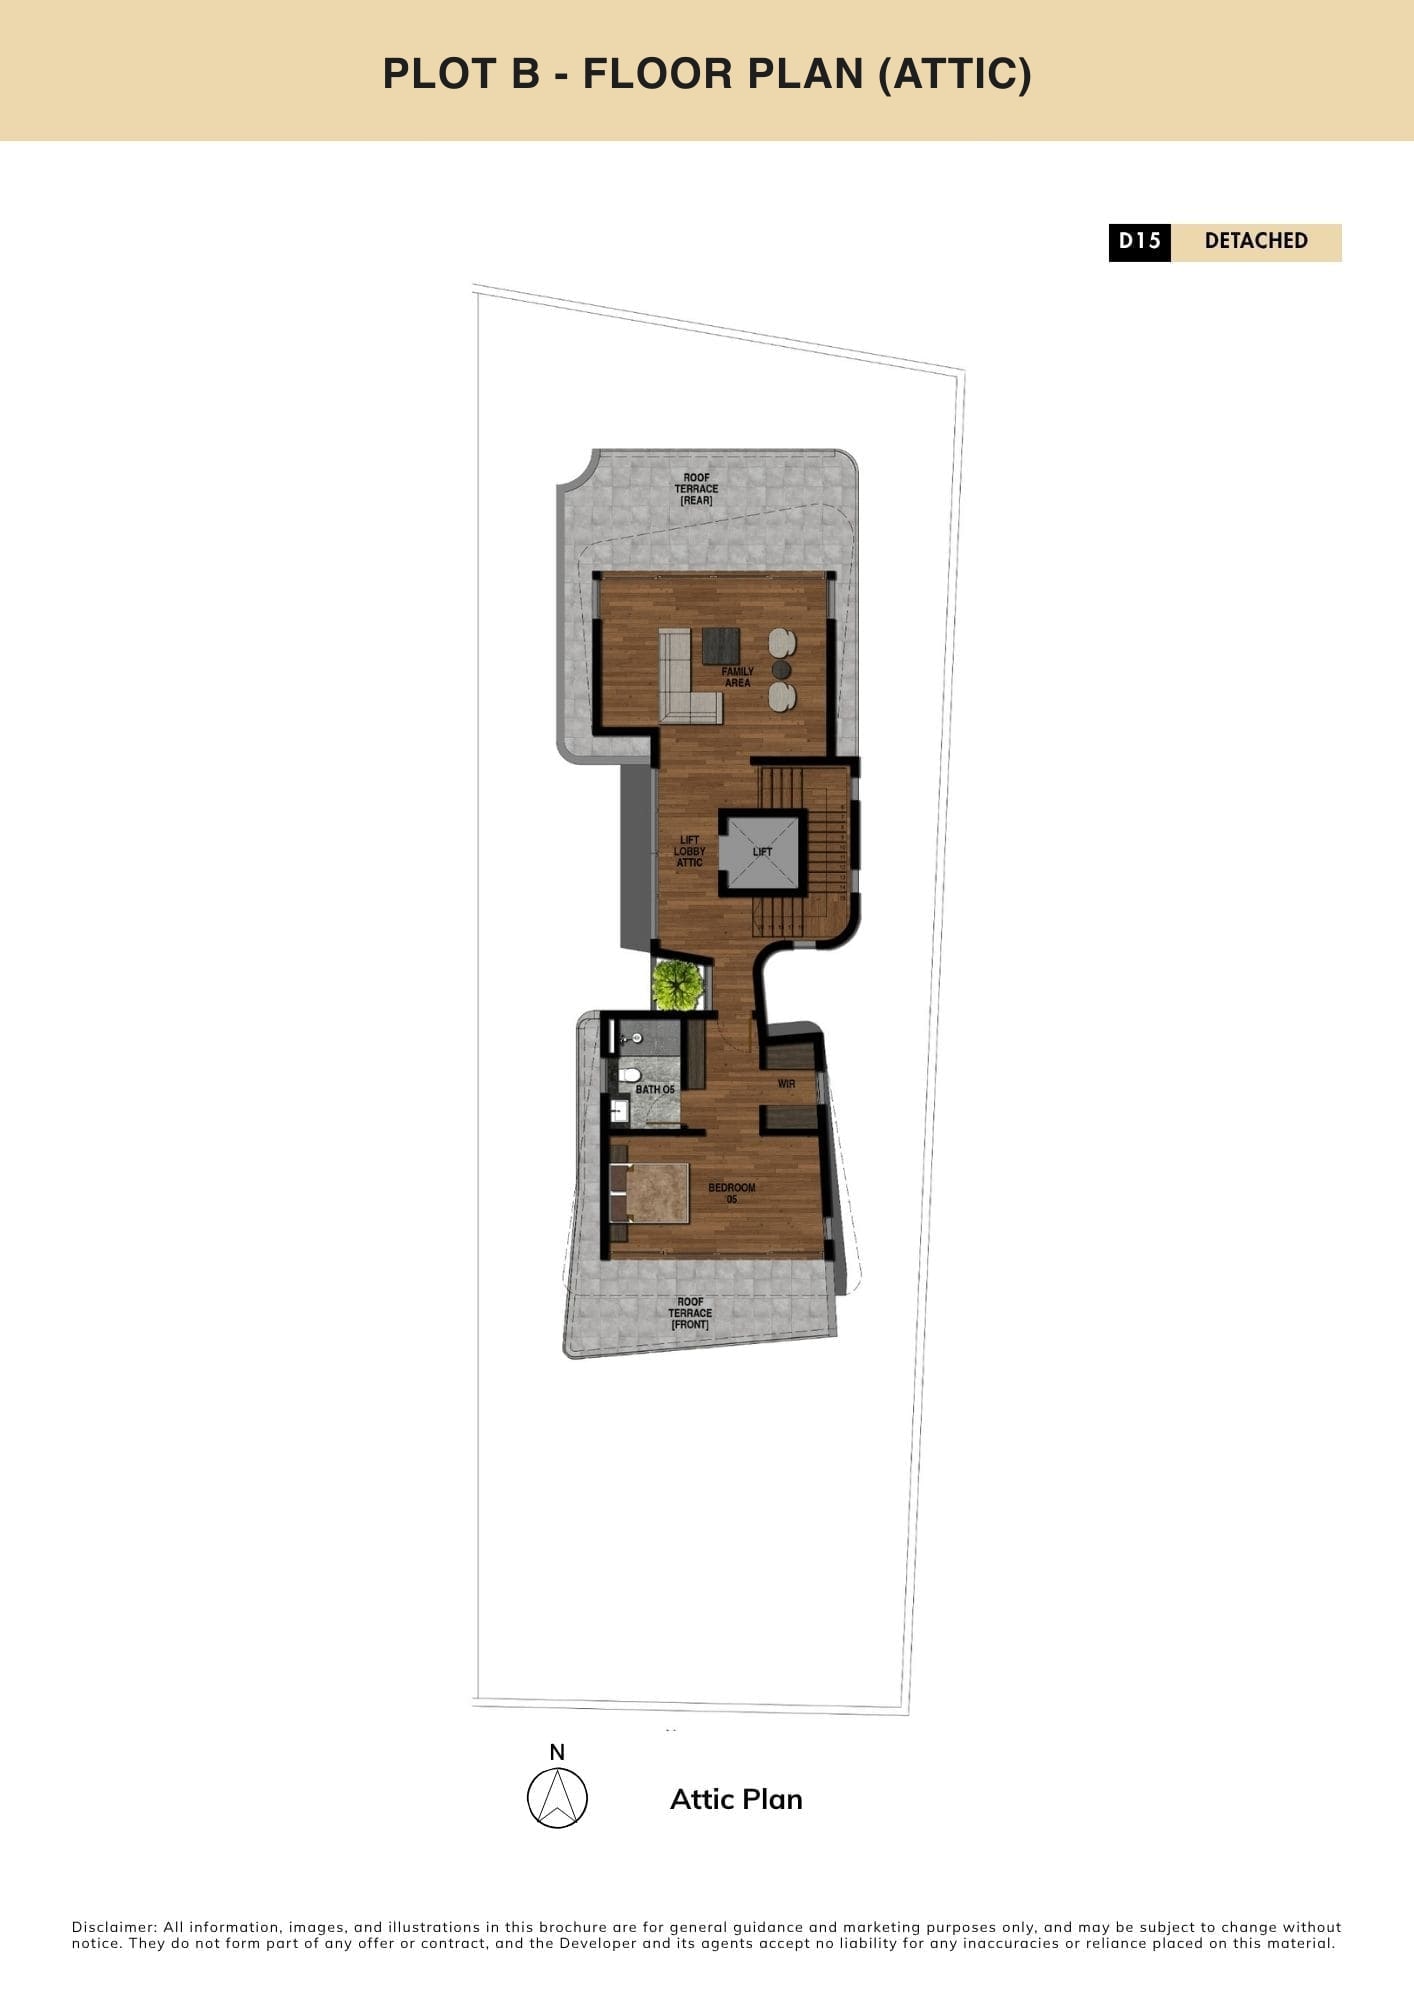
Plot B — Attic
Floor plans are from the developer's sales pack, for general guidance only and subject to change without notice.
Developer Payment Option
Deferred Payment Scheme
The developer offers a deferred payment scheme on this collection — commit at today's price and defer the bulk of payment until TOP. Confirm current terms and eligibility with Kenny before relying on this.
01
Issued OTP
Up to 15% cash of purchase price (booking fee), with up to 12 months to exercise the OTP
02
Exercise Option
20% of purchase price, less booking fee — then no further payment until TOP
03
TOP
75% of purchase price within 14 days upon receipt of TOP
04
CSC
2.5% within 14 days upon receiving the Certificate of Statutory Completion
05
Completion
2.5% within 14 days upon receiving notice to complete
Getting Around & Schools
MRT
- Siglap MRTThomson–East Coast Line (TE28)
- Marine Terrace MRTThomson–East Coast Line (TE27)
Schools
- Opera Estate Primary School
- Ngee Ann Primary School
- CHIJ (Katong) Primary
Verify home-school distance with MOE's SchoolFinder before relying on it for P1 registration.
Amenities
- Siglap Centre
- East Coast Park
- Bus services 13, 16, 155
Private Viewing
Enquire About Avant-Garde Pair @ Siglap Road
Full factsheet, floor plans and a private viewing — plus straight answers on pricing, financing and how this compares with other landed options in D15.
Register Interest
Get priority access & direct developer pricing.
No spam. Kenny will contact you directly on WhatsApp.